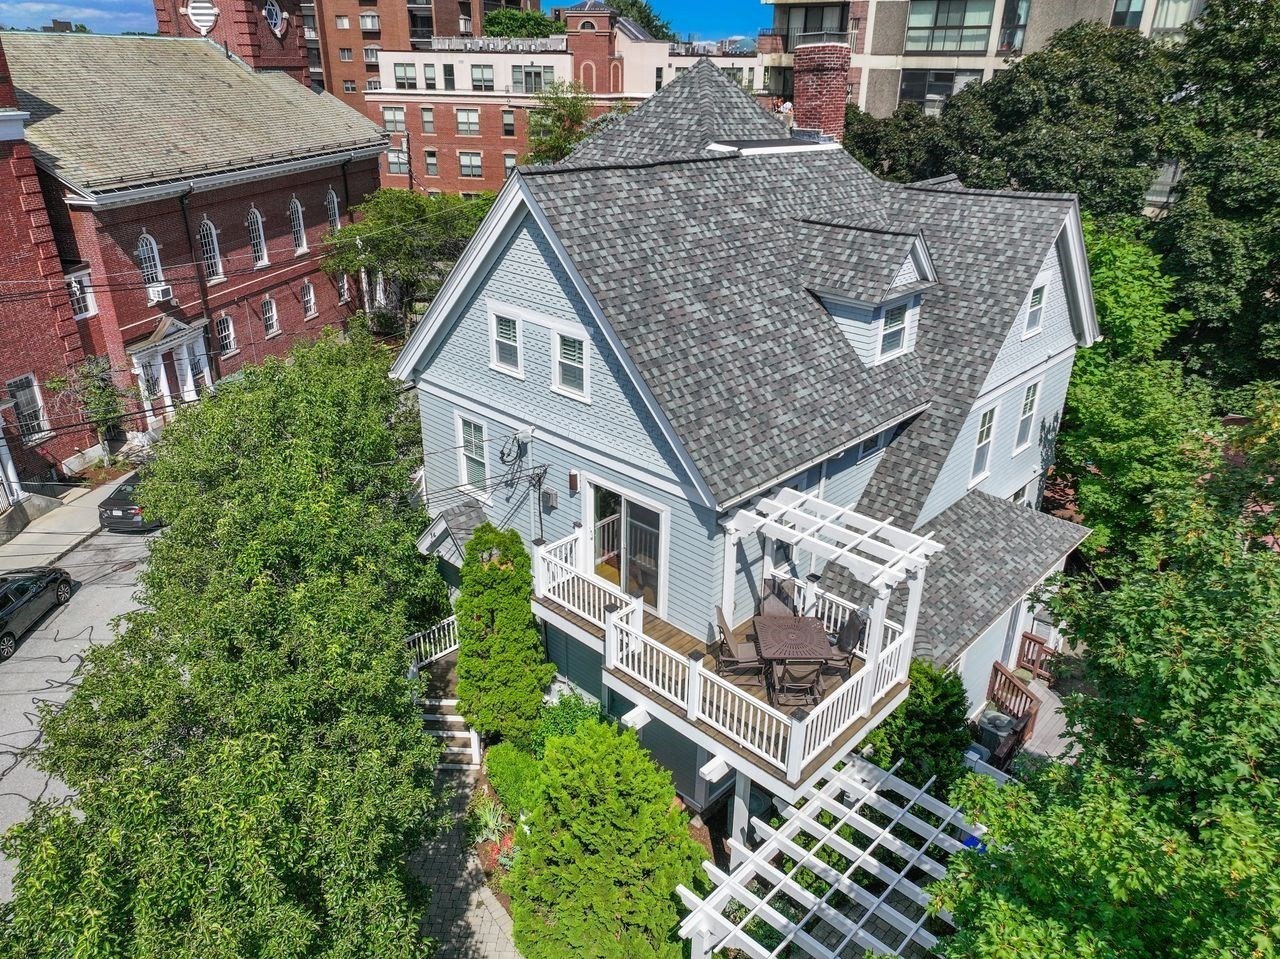
Aerial view of a blue-gray house with a large roof, white pergolas, and a deck among leafy trees.
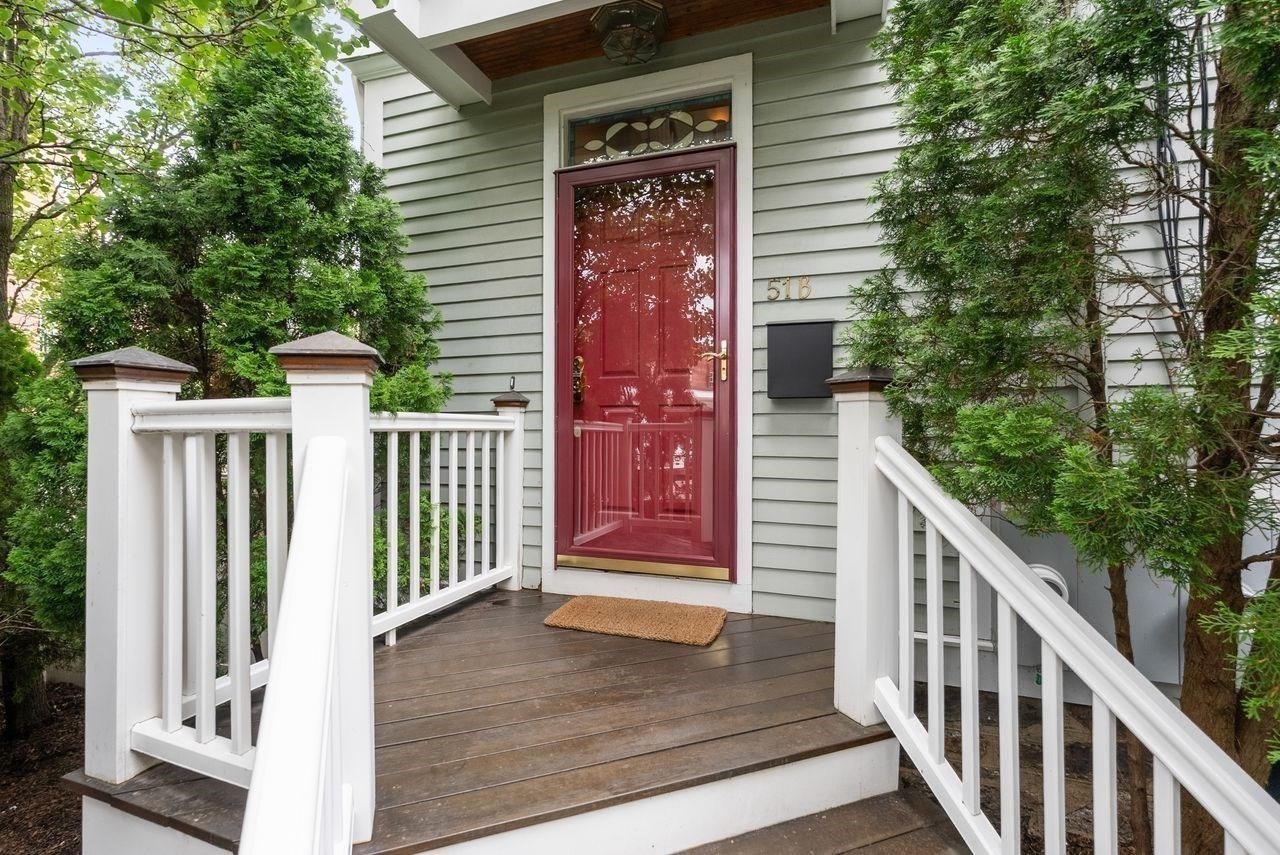
Home entrance with a red storm door, white railings, and a small wooden porch.
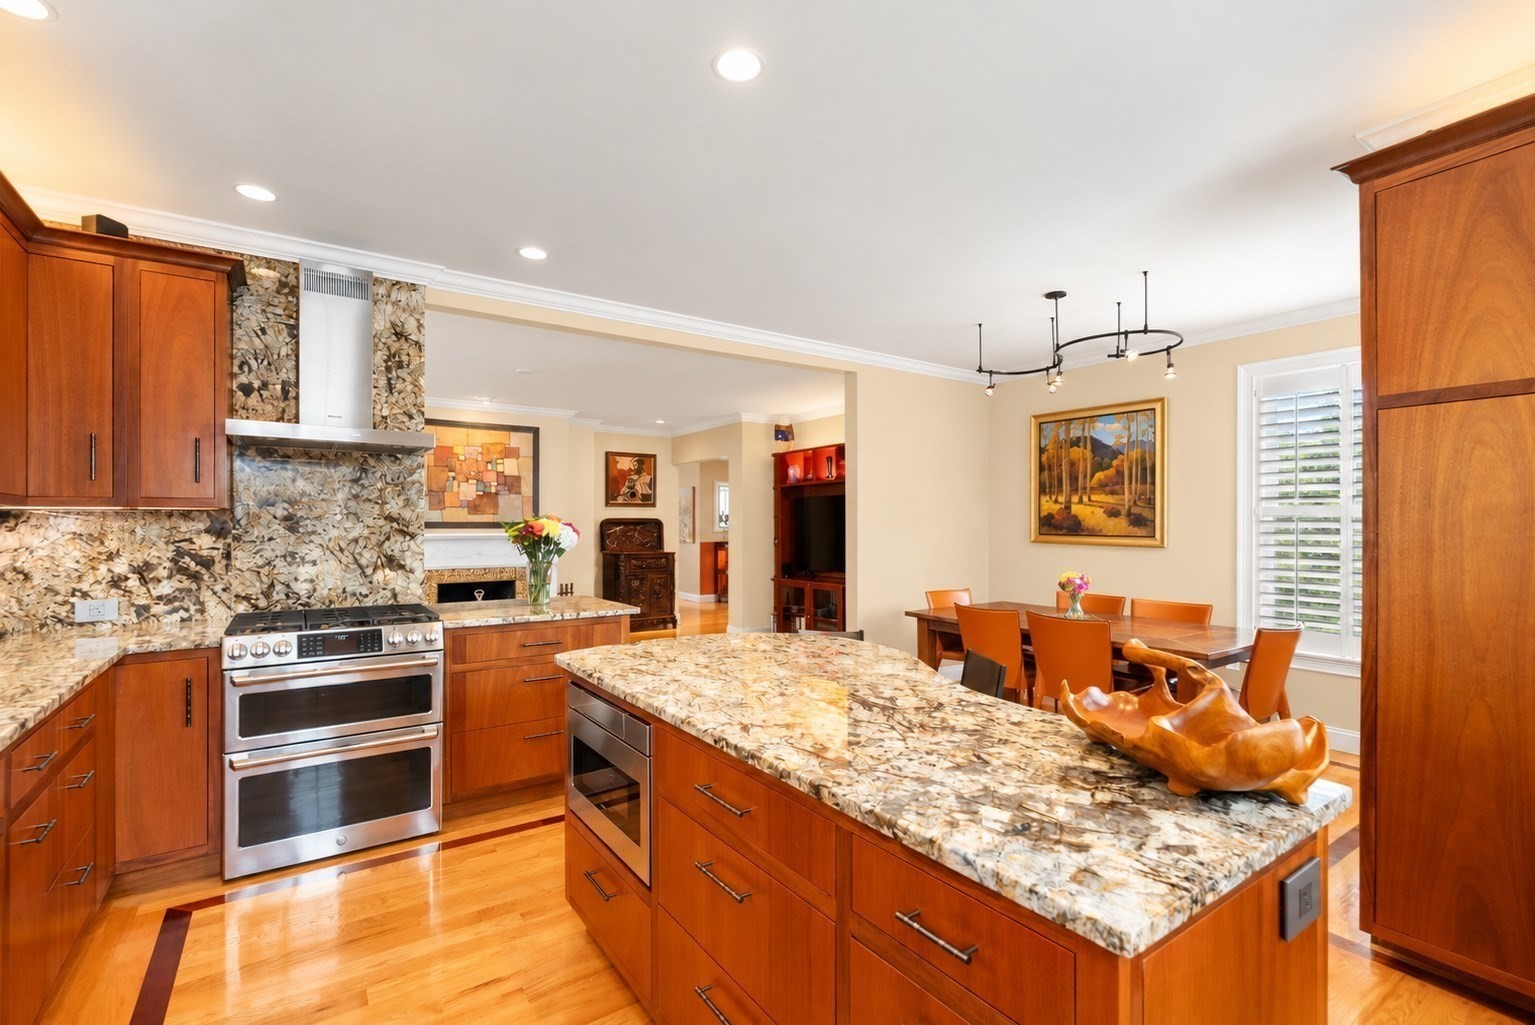
Kitchen with a large granite island, cherry cabinets, stainless steel appliances, and an adjoining dining area.
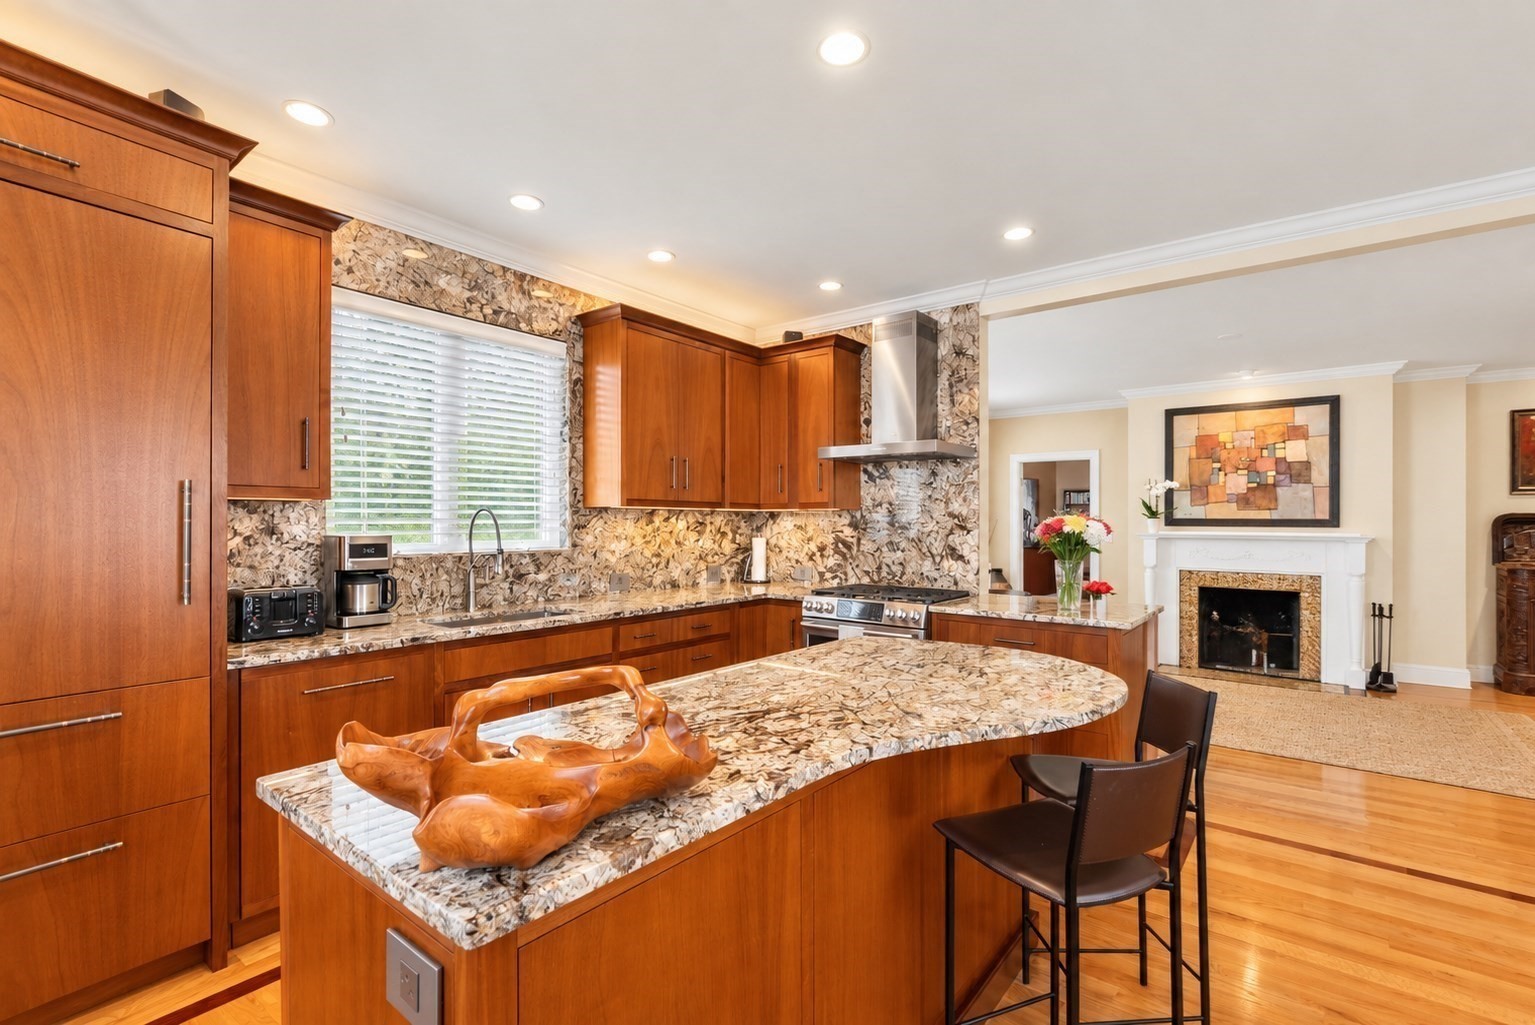
Kitchen with cherry cabinetry, patterned stone counters, and an island opening to a living area.
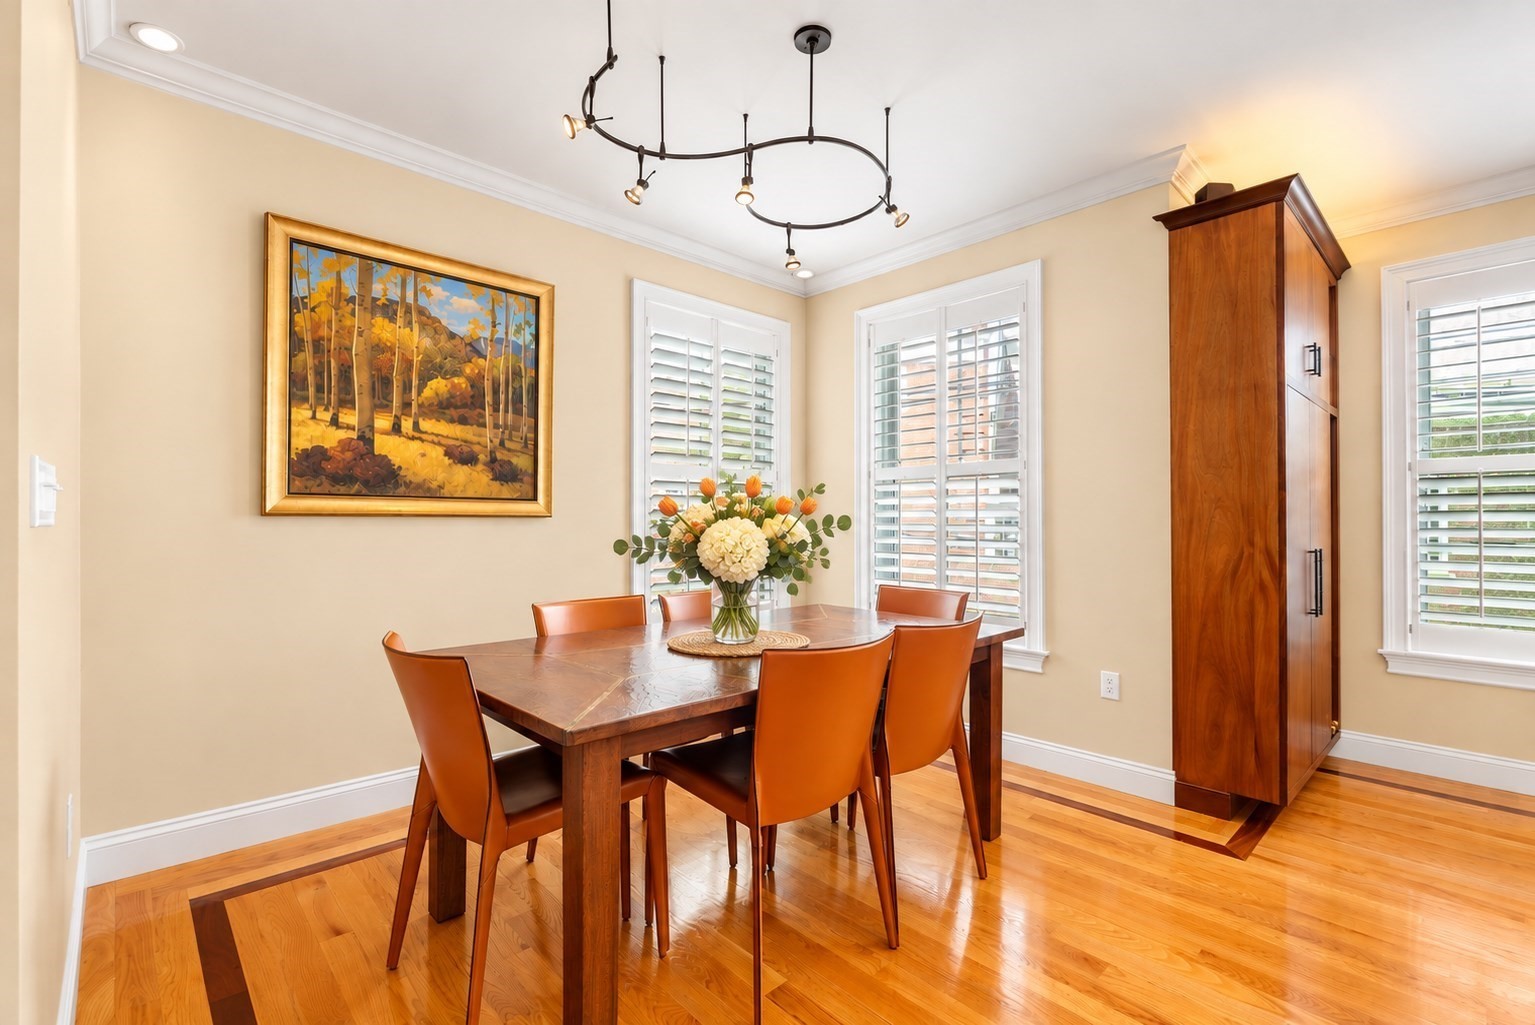
Dining room with a wood table, orange chairs, shuttered windows, and hardwood floors.
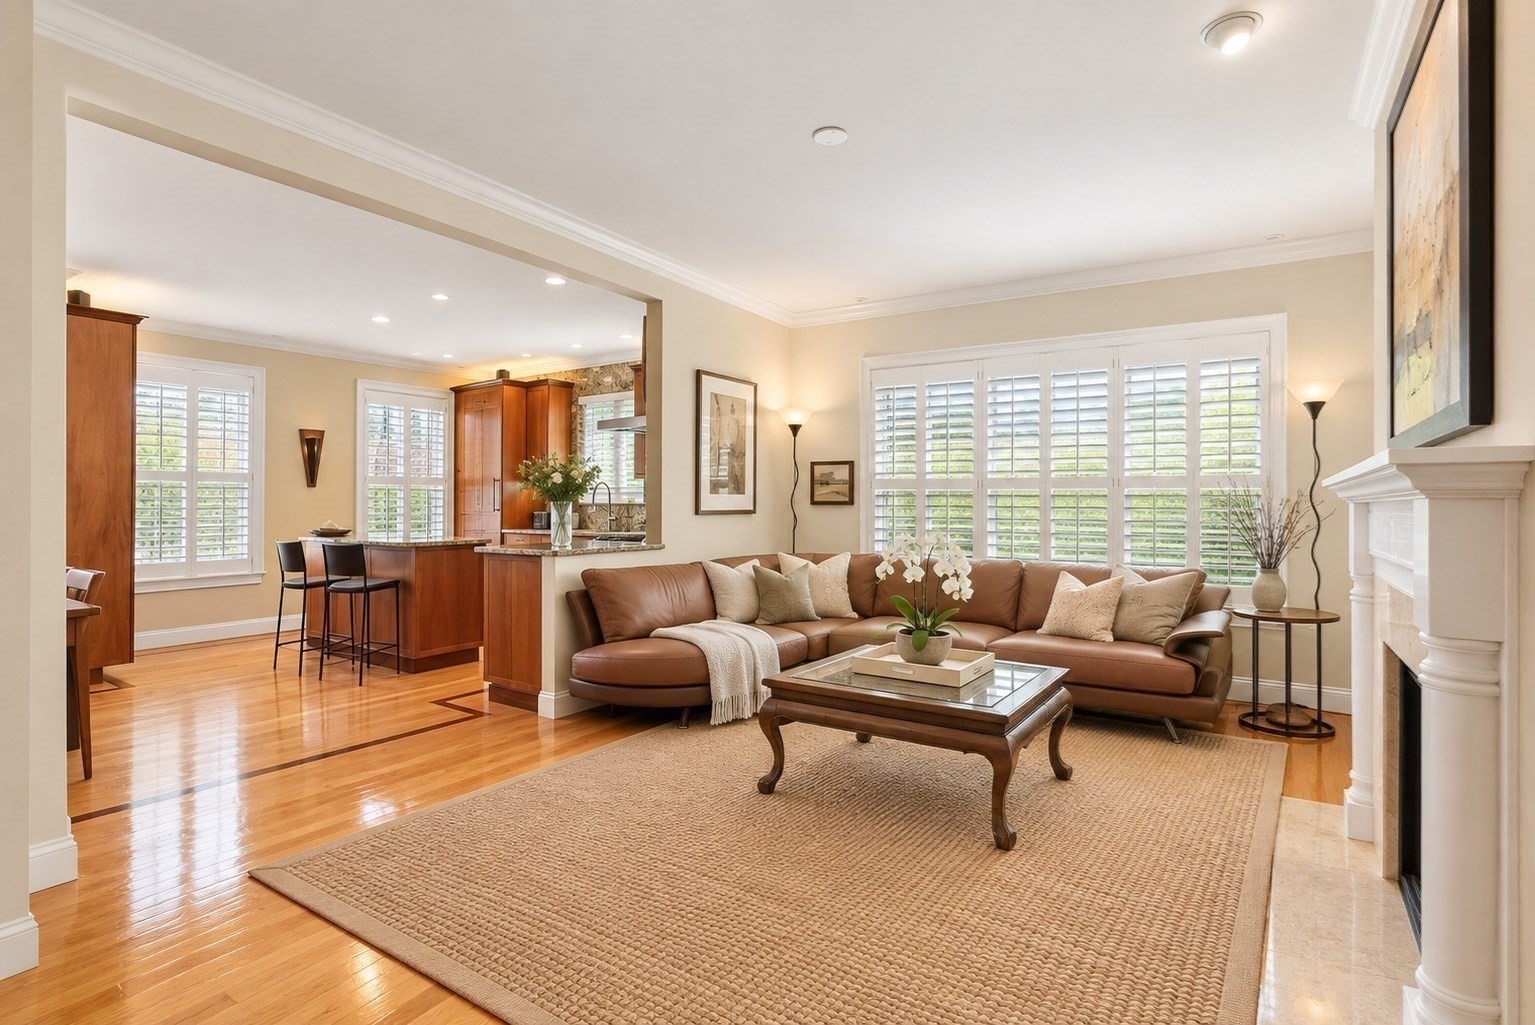
Open living room and kitchen with a leather sectional, hardwood floors, and plantation shutters.
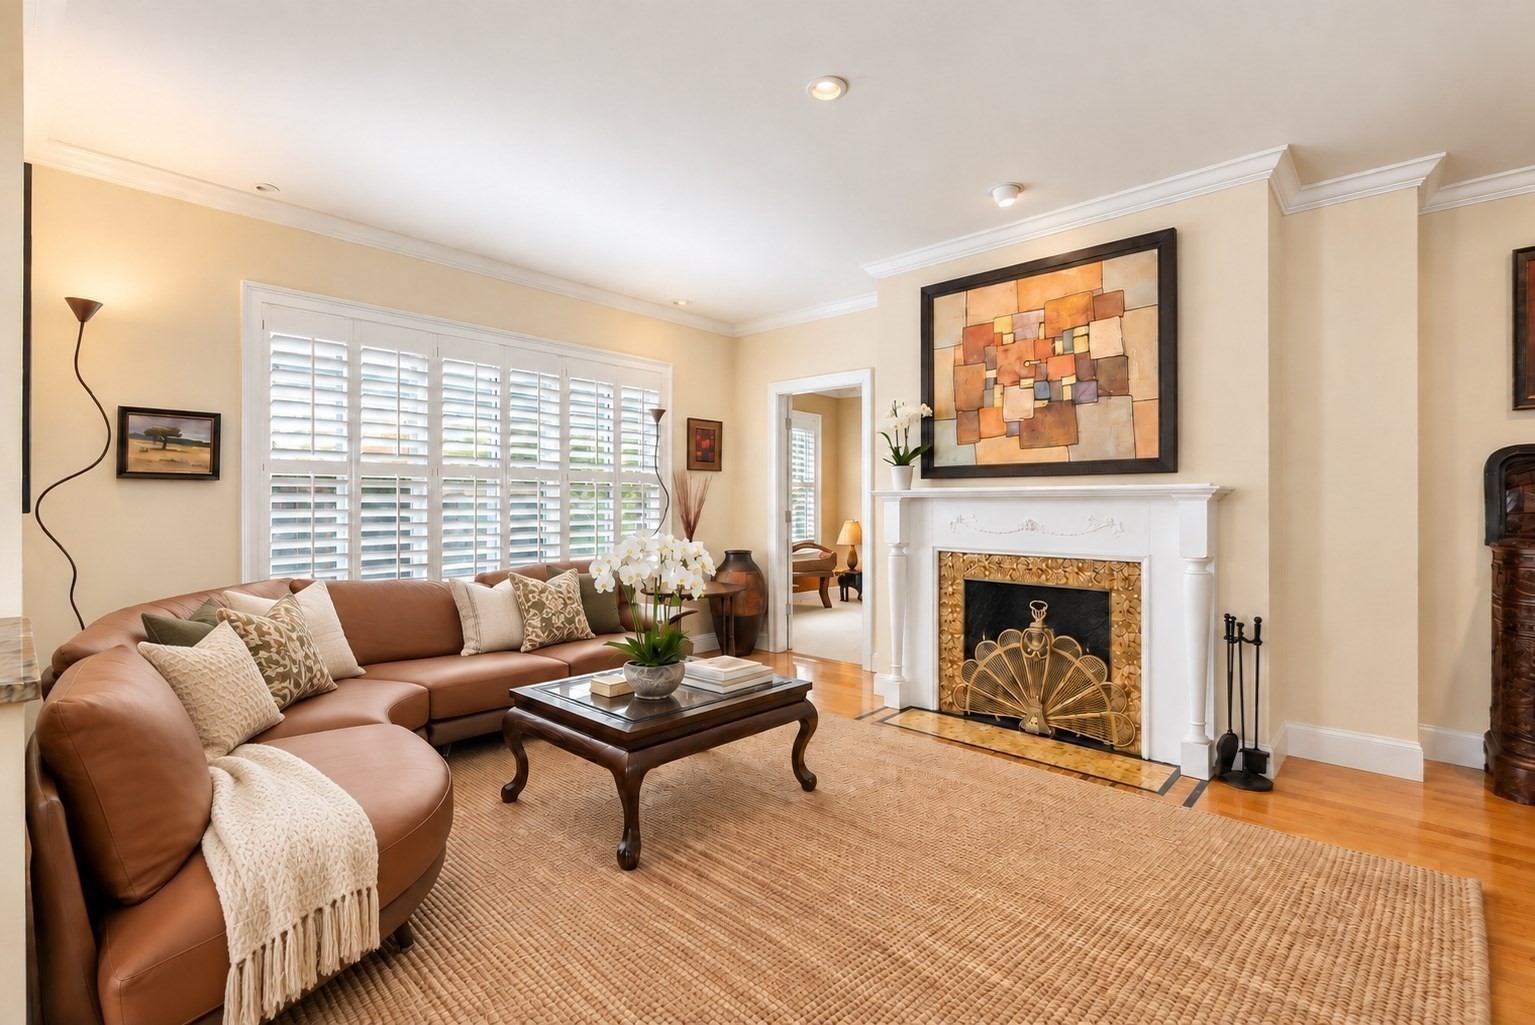
Living room with a brown leather sectional, plantation shutters, and an ornate fireplace.
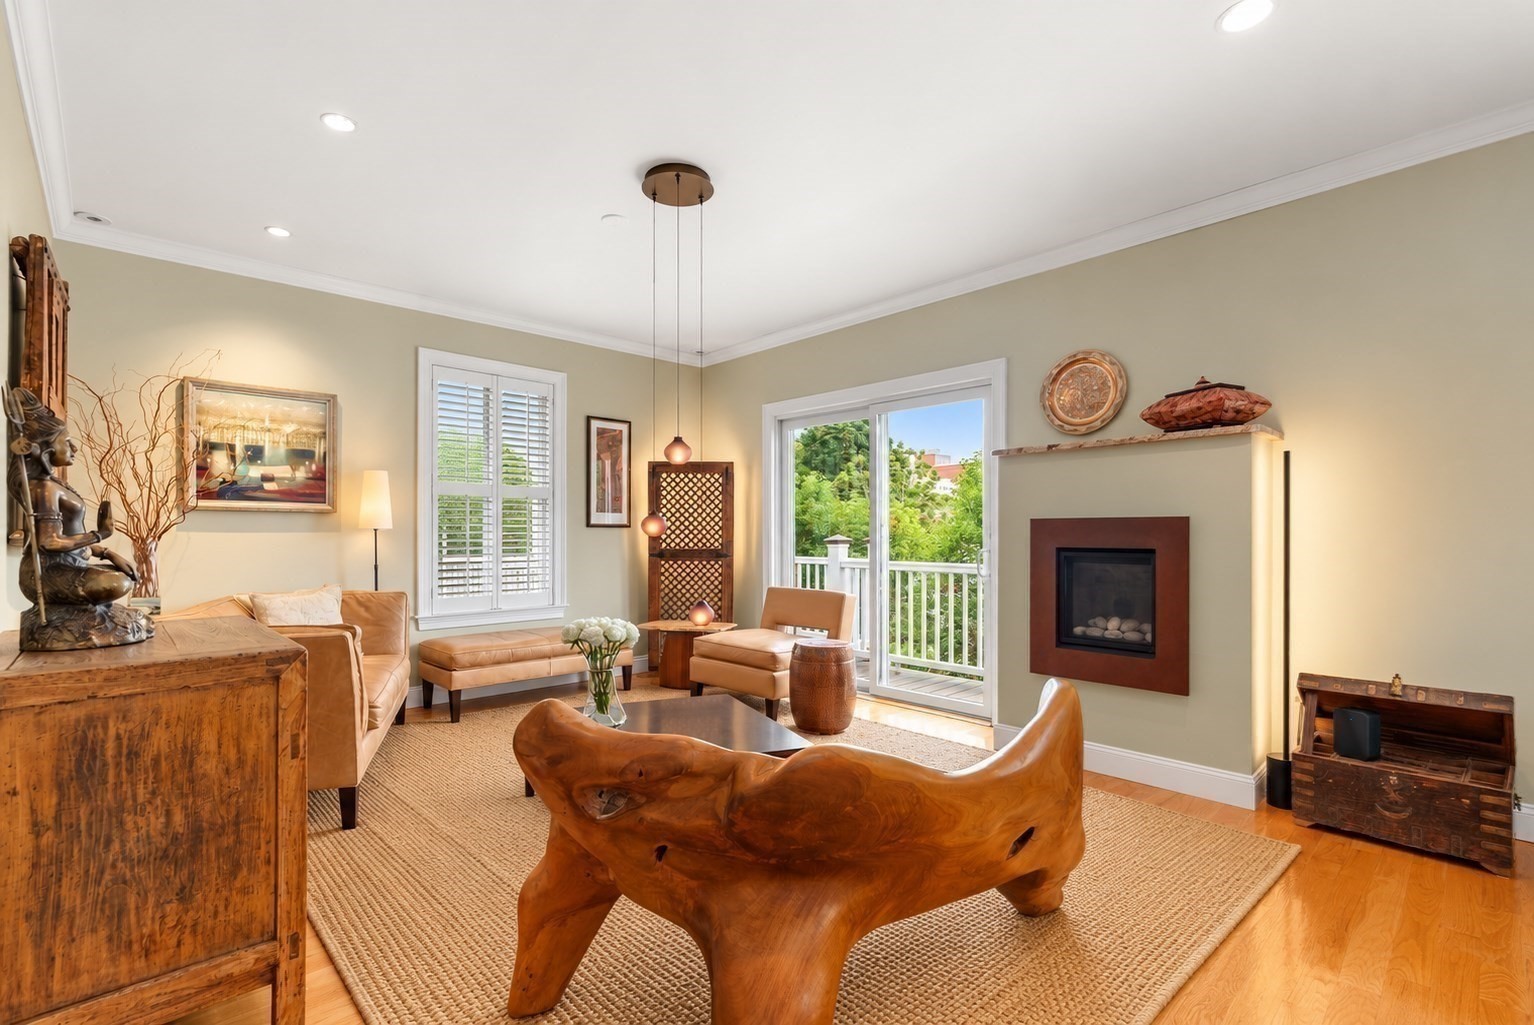
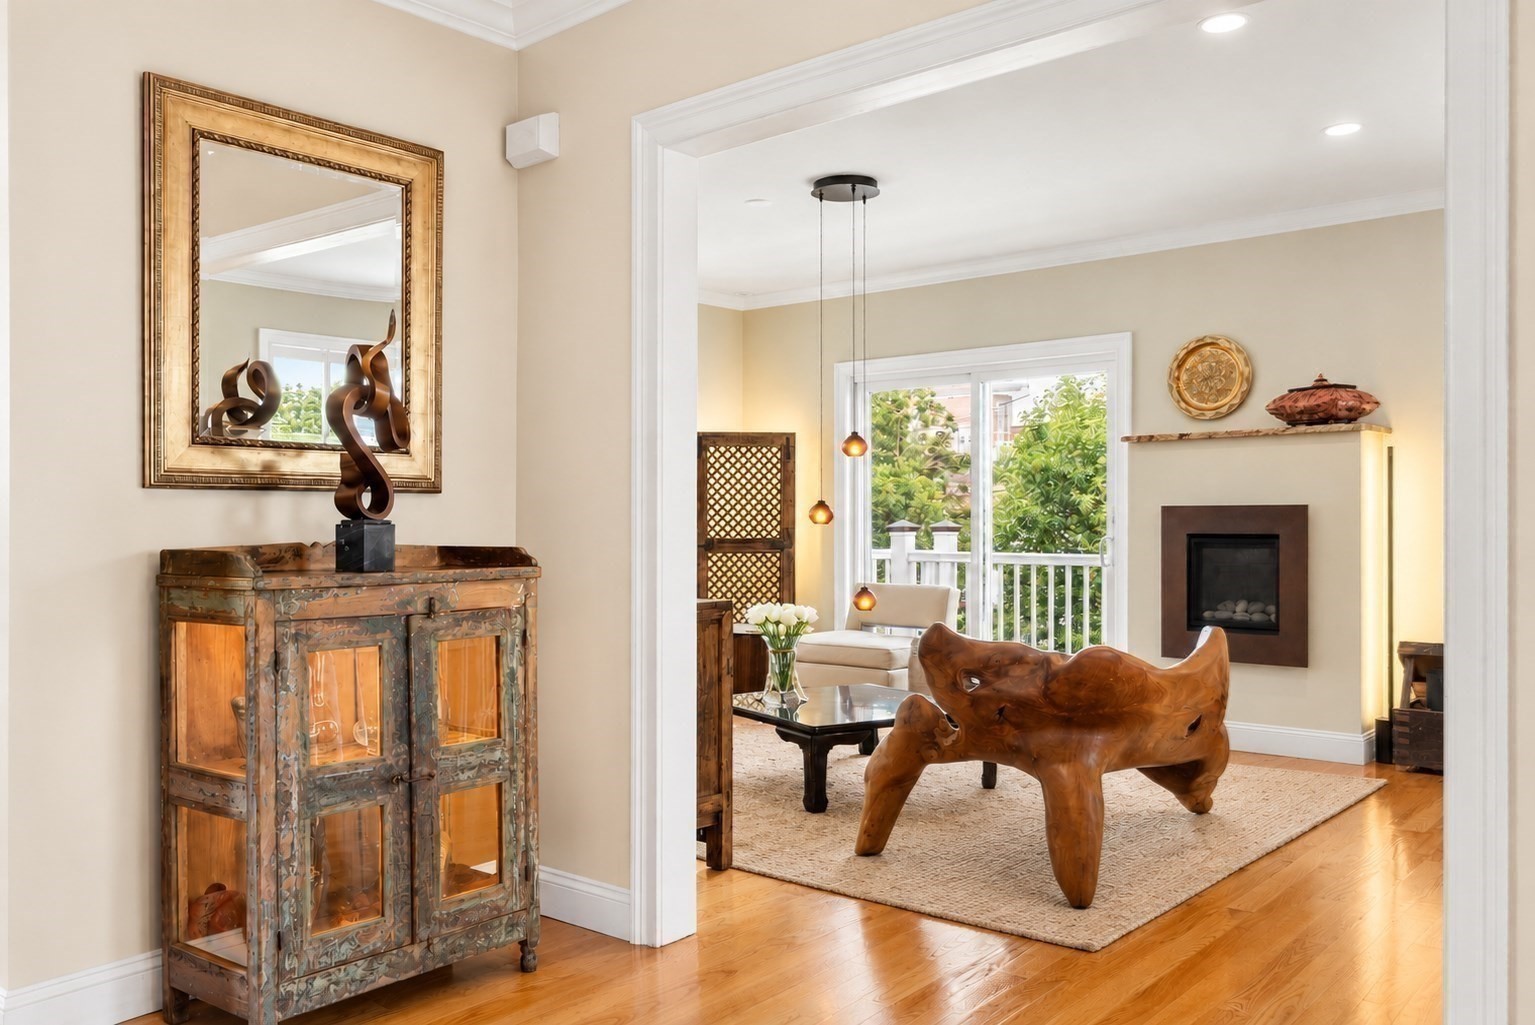
Living room with a sculptural wood coffee table, fireplace, and glass doors opening to a balcony.
Living room with a fireplace, large windows overlooking greenery, and sculptural wooden furniture.
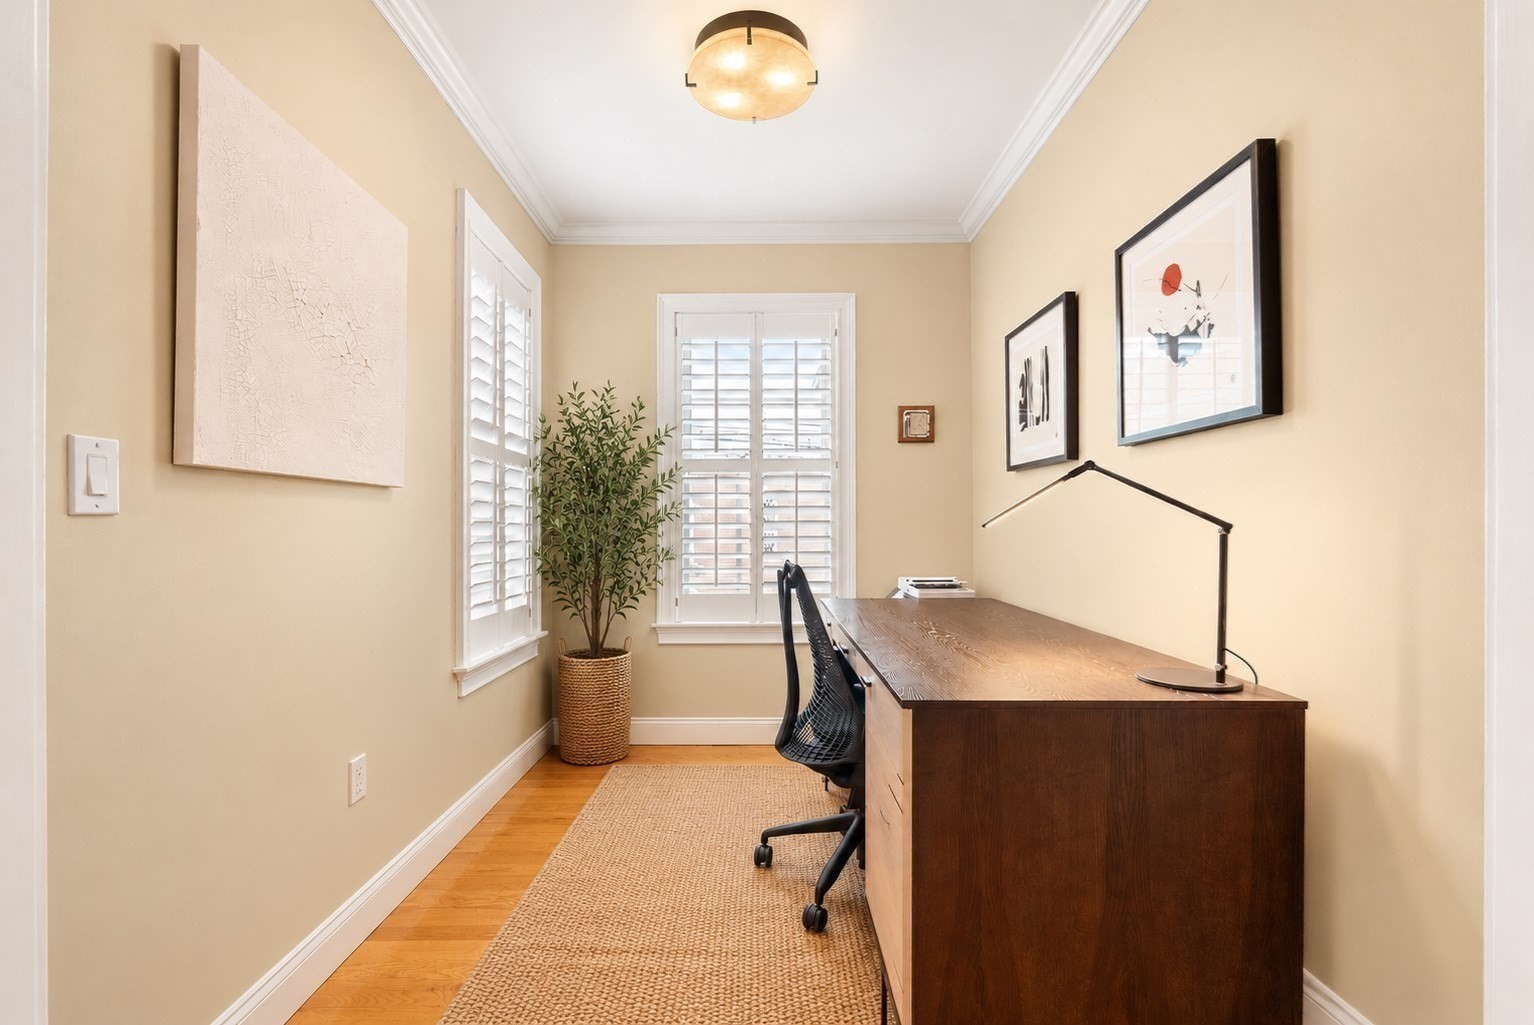
Home office with a dark wood desk, woven rug, and shuttered windows.
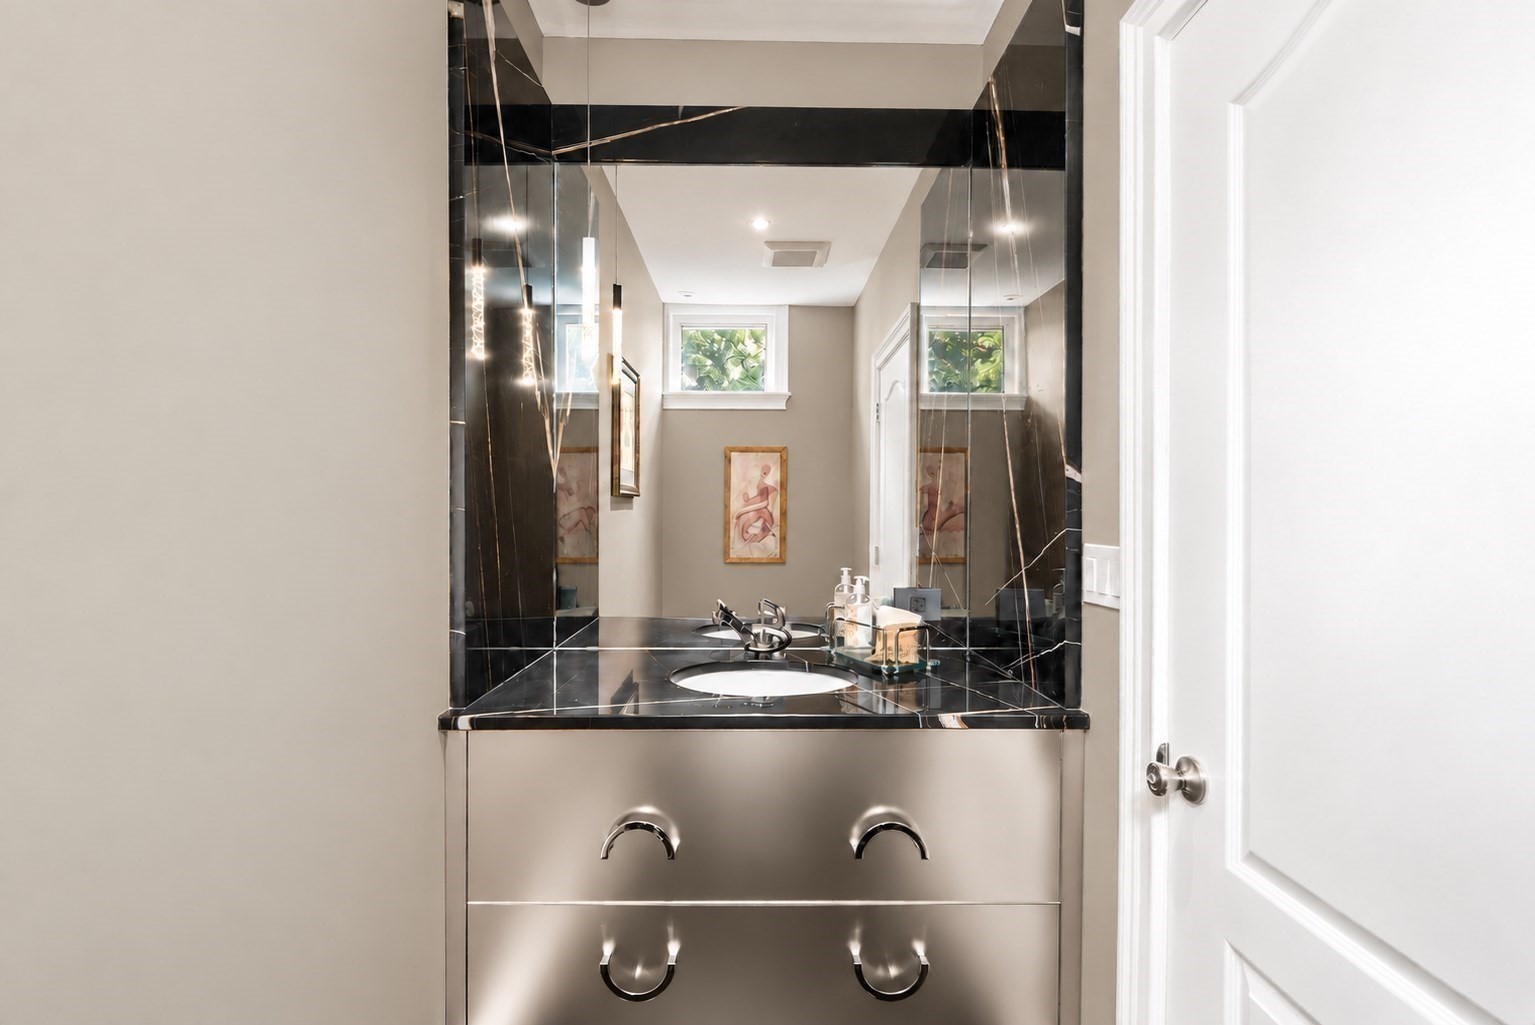
Bathroom vanity with a white sink, black marble counter, and mirrored walls.
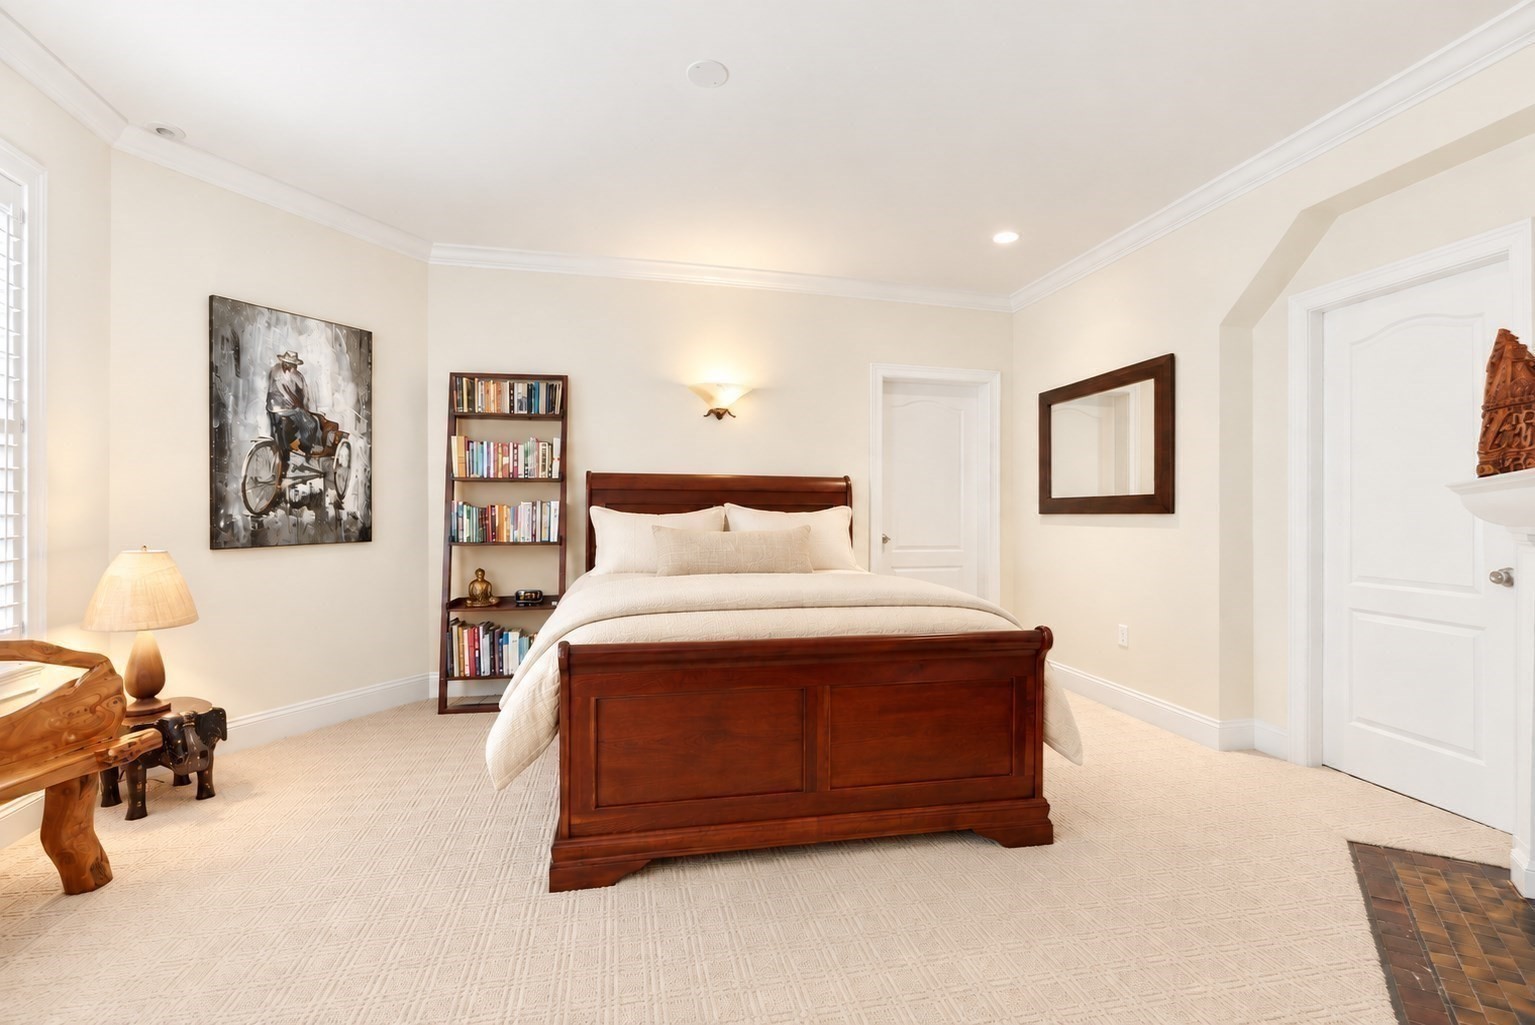
Bedroom with a dark wood bed, built-in-style bookshelf, and pale patterned carpet.
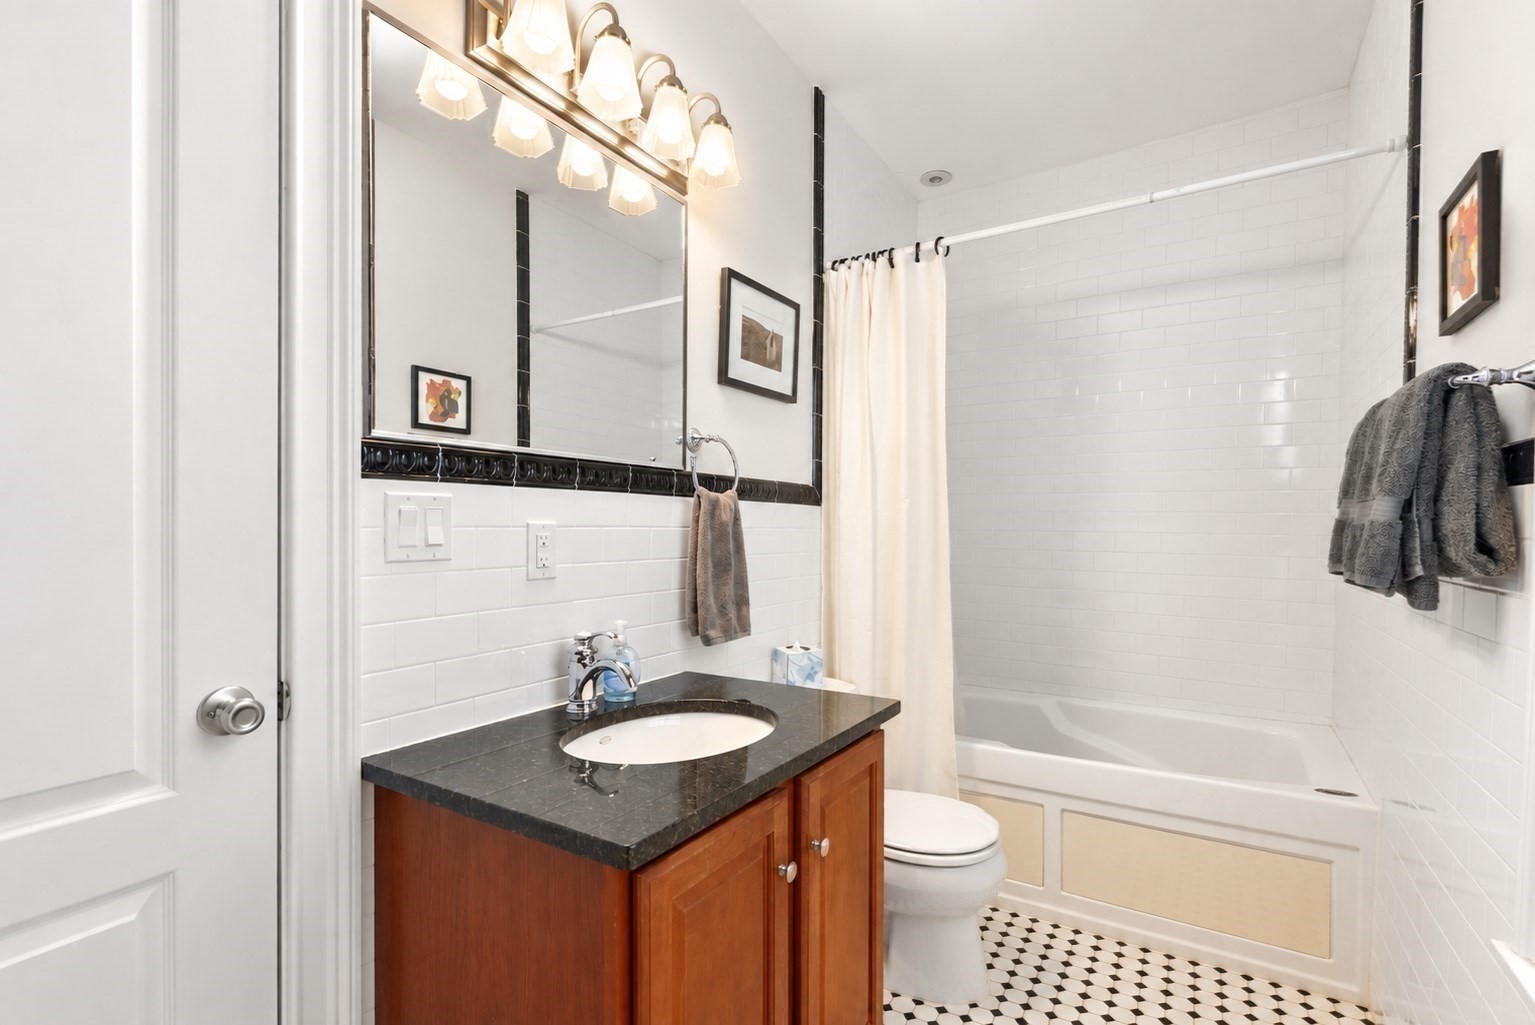
Bathroom with a wood vanity, black countertop, white subway tile, and tub-shower.
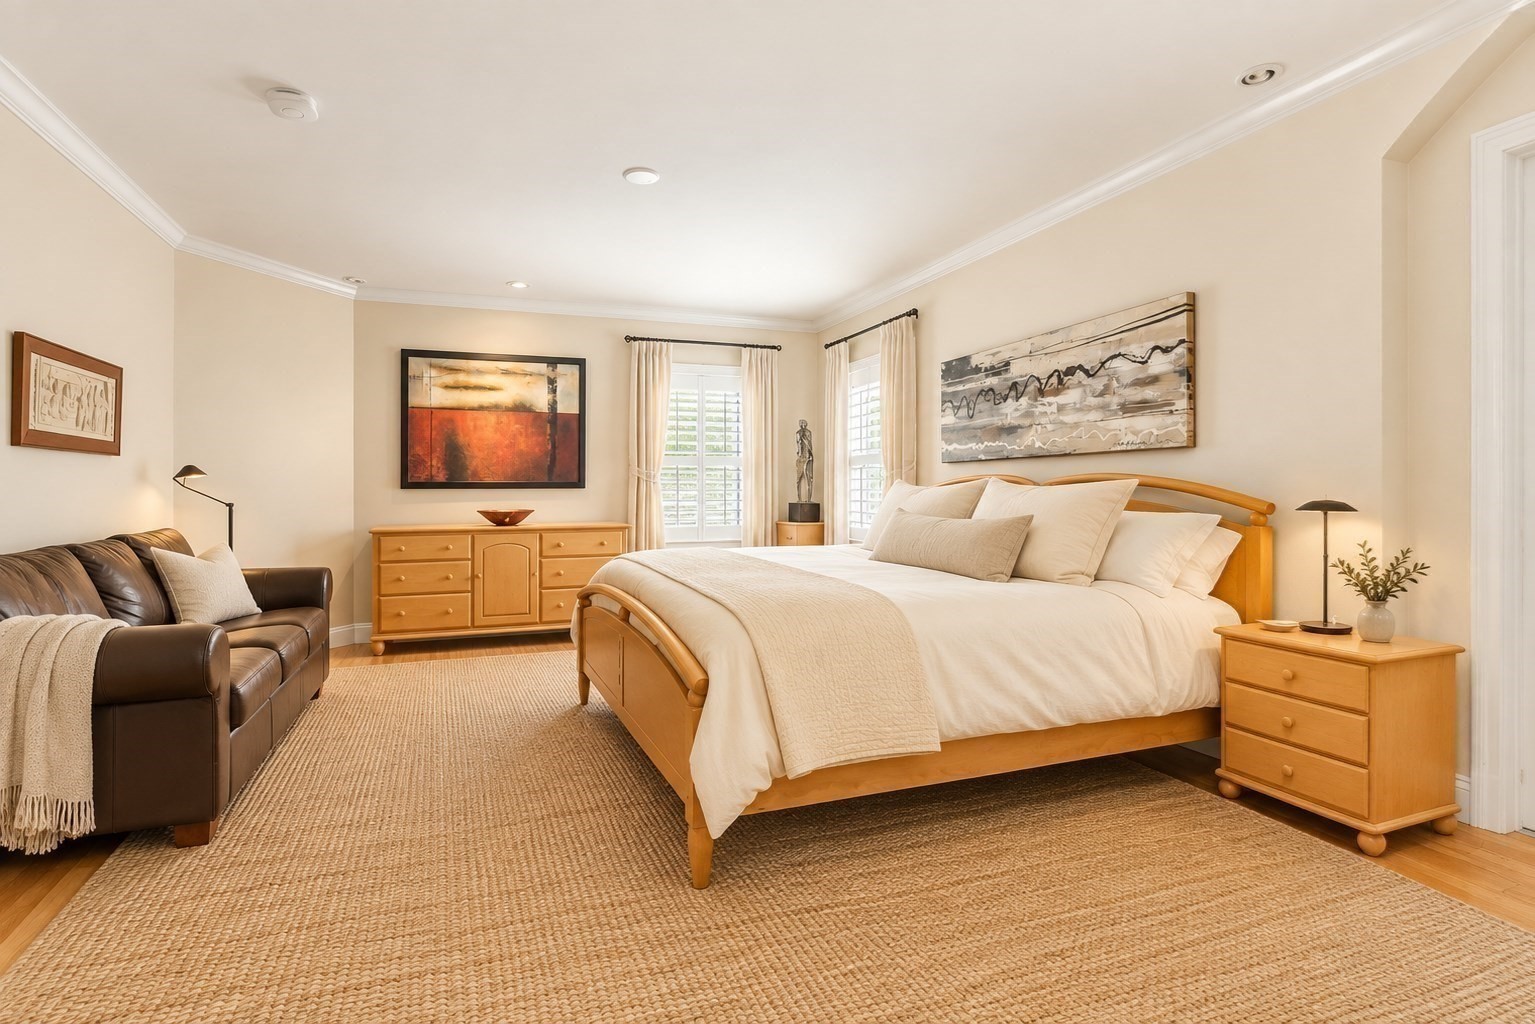
Bright furnished bedroom with a king bed, leather loveseat, and shuttered windows.
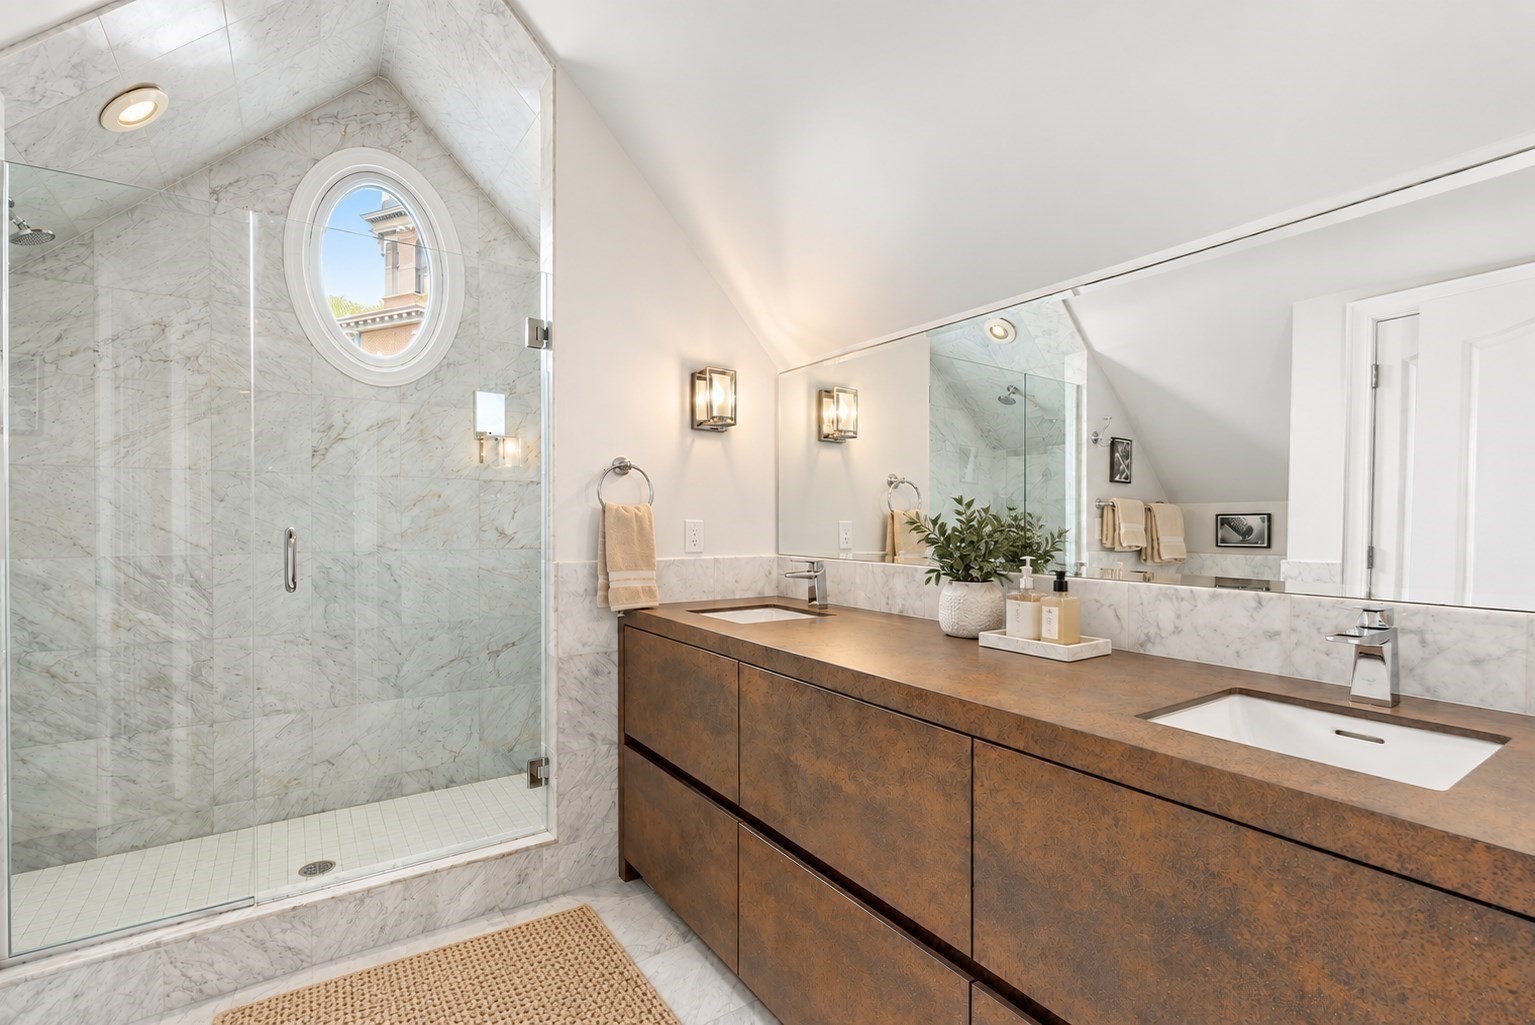
Marble bathroom with a glass shower, oval window, and long double-sink vanity.
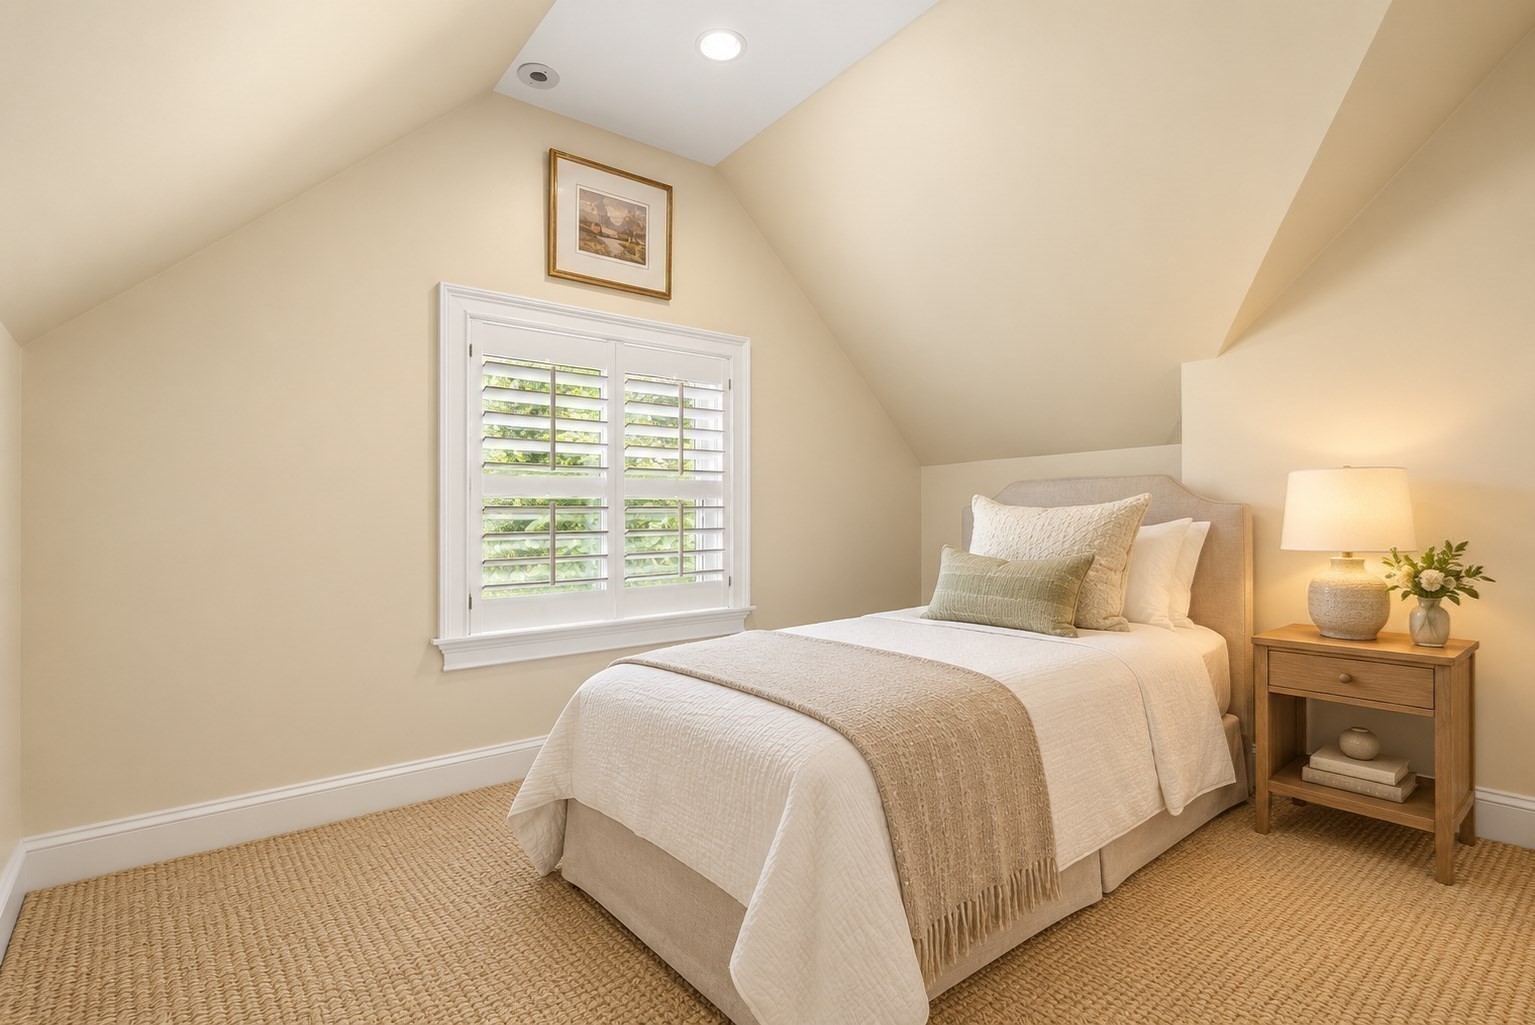
Staged bedroom with a sloped ceiling, shuttered window, and woven carpet.
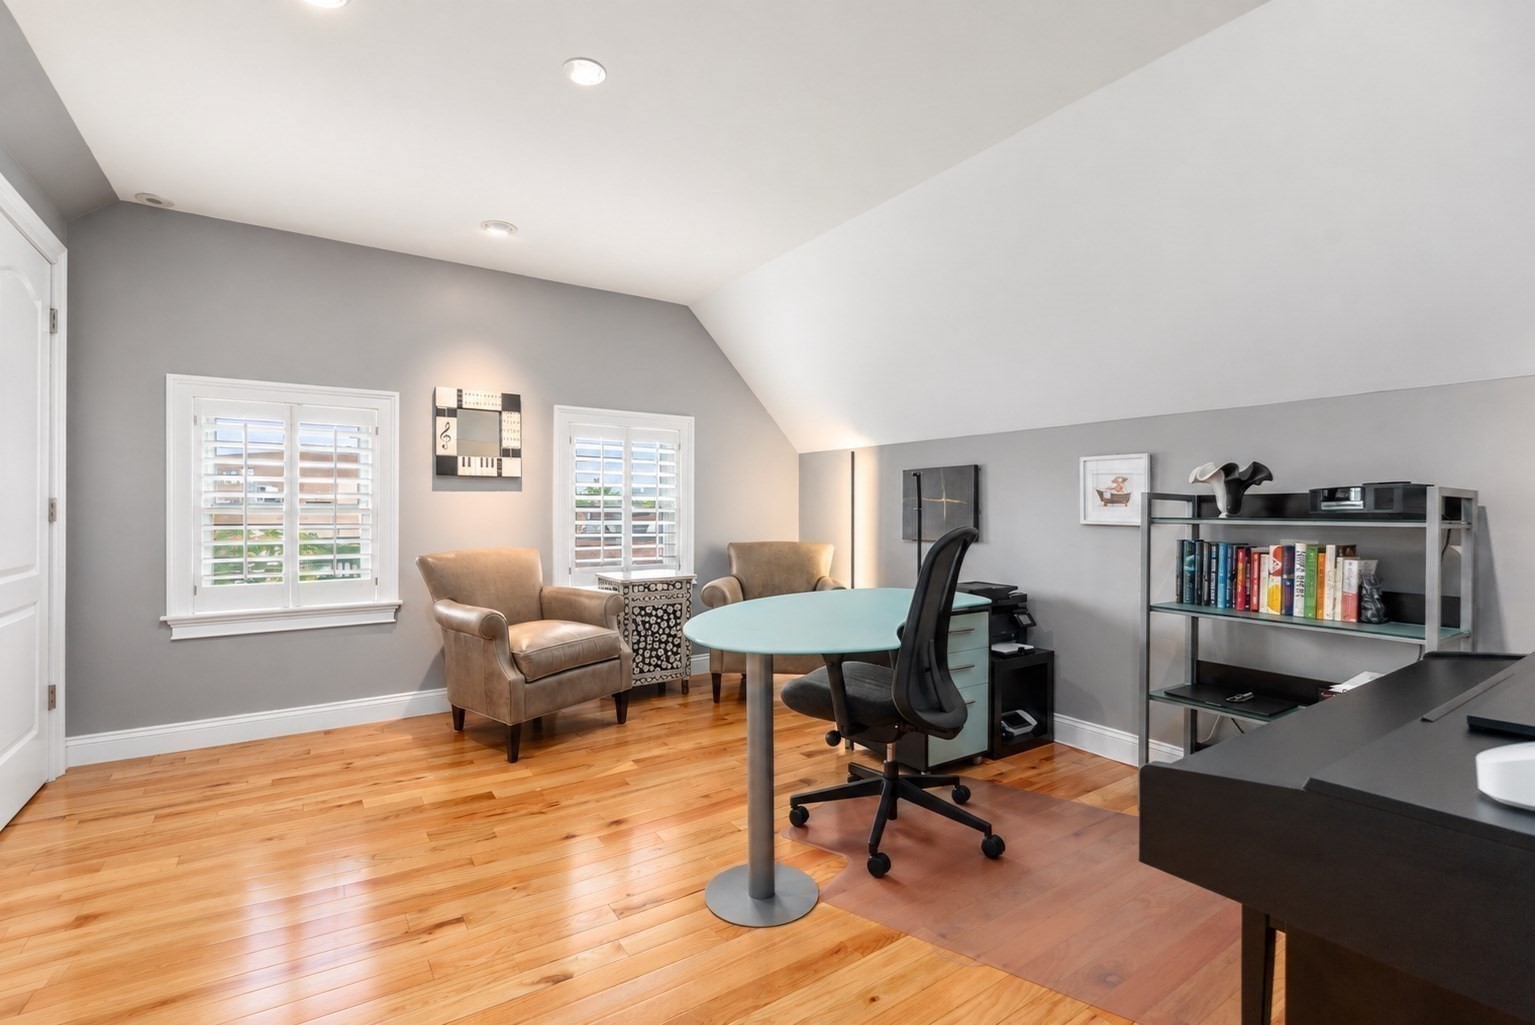
Attic office with hardwood floors, a desk, and two shuttered windows.
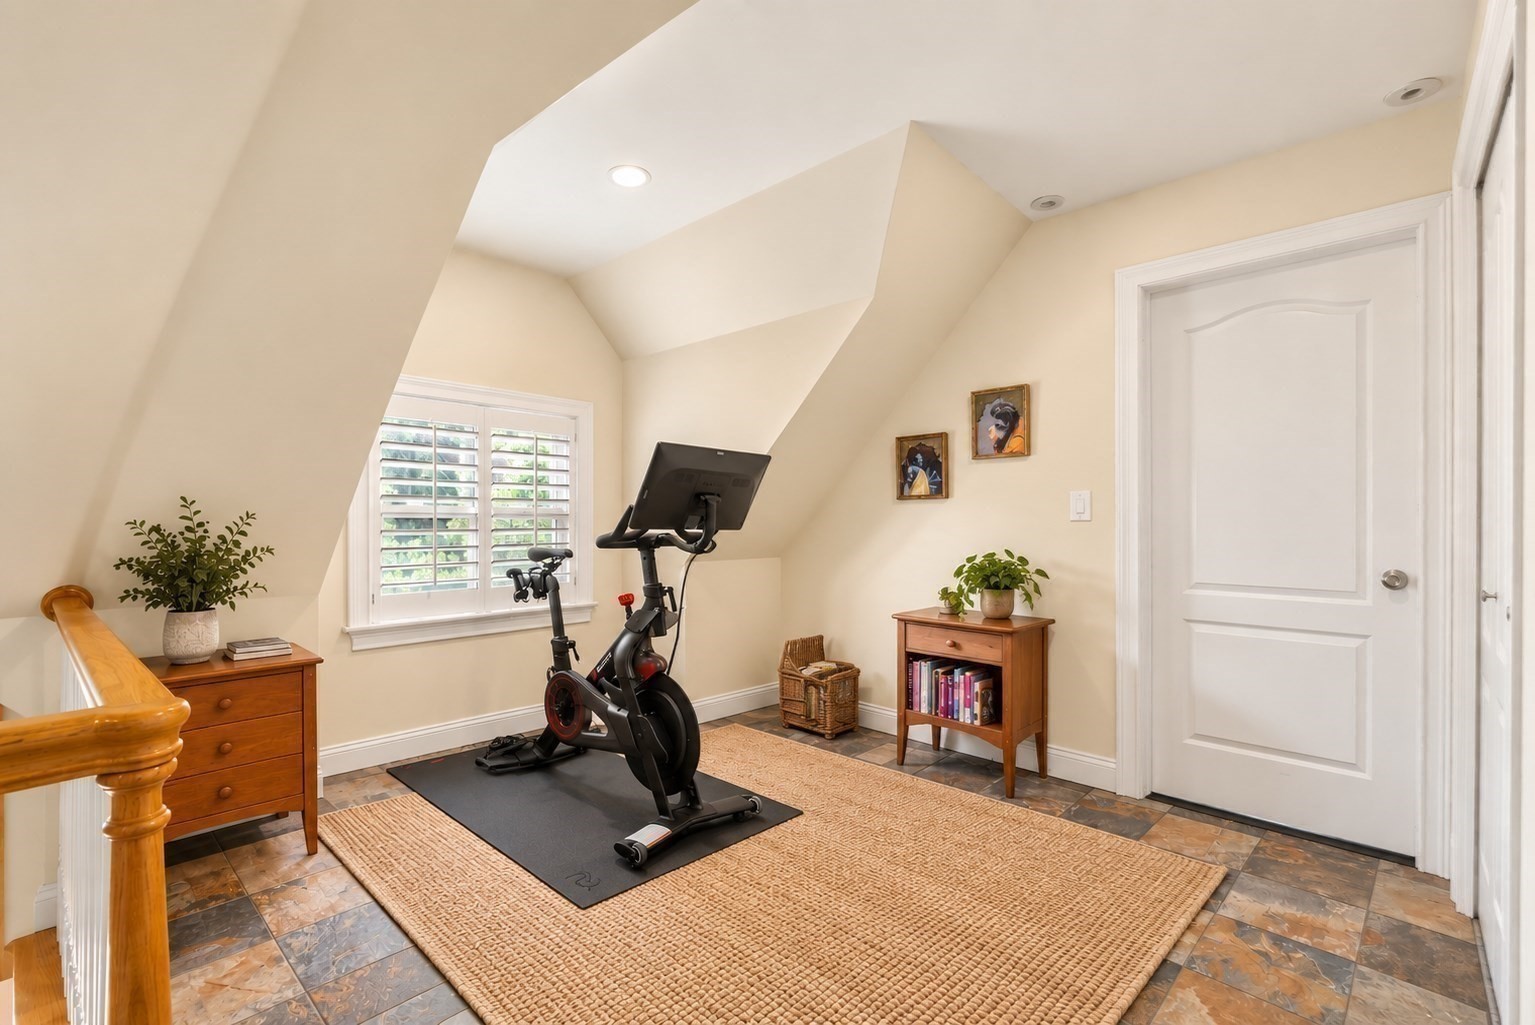
Attic exercise room with a stationary bike, skylit ceiling, and shuttered window.
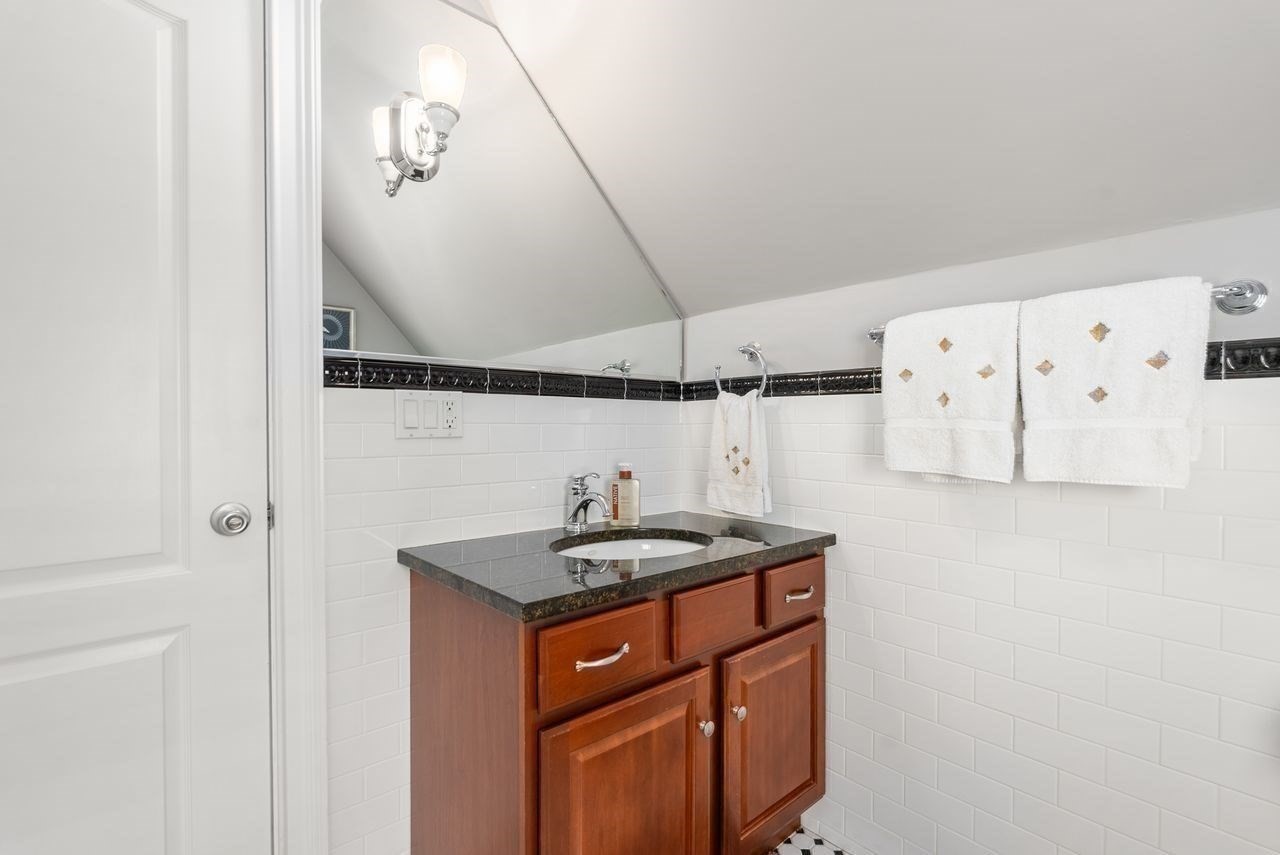
Bathroom vanity with a dark countertop, large mirror, white tile, and towels beneath a sloped ceiling.
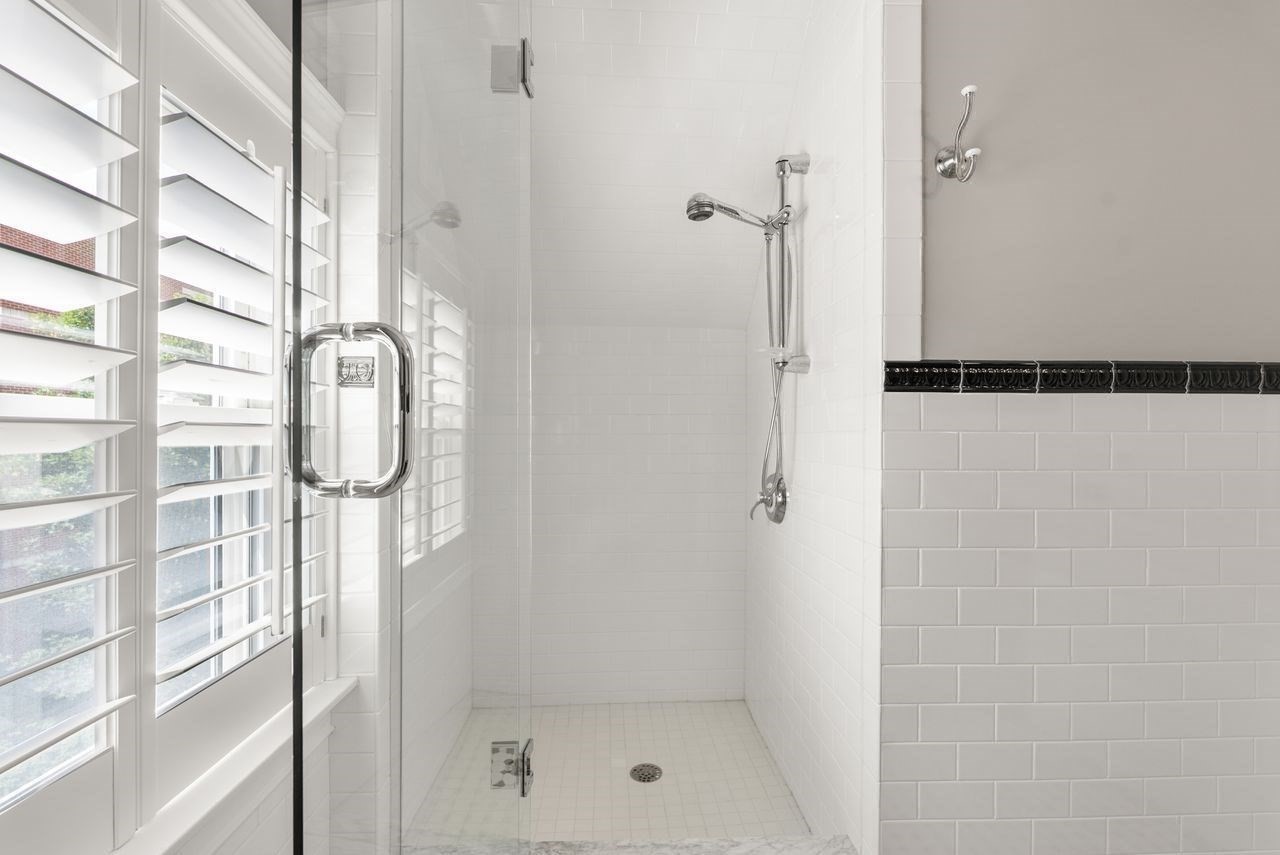
White-tiled walk-in shower with a glass enclosure and plantation shutters.
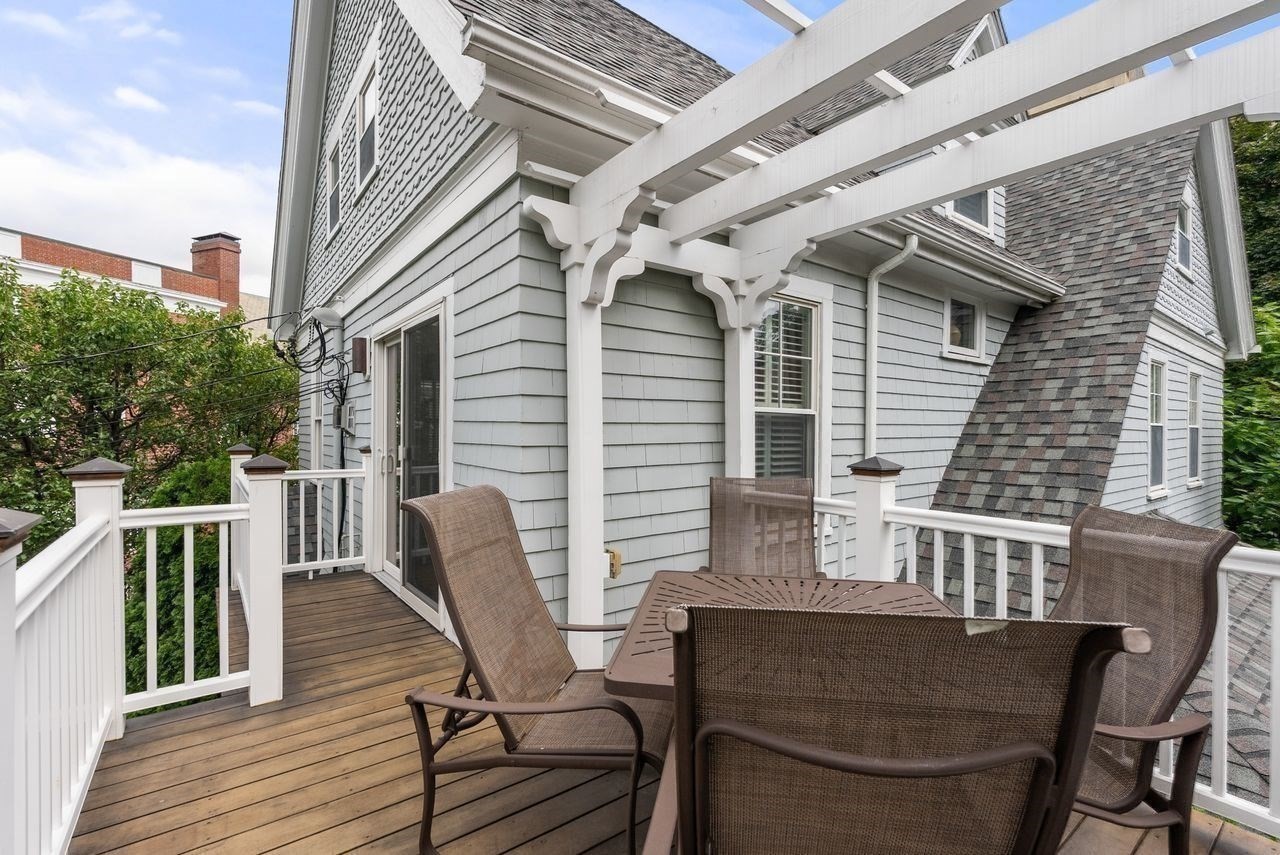
Furnished wood deck with white railings and pergola beside a gray-shingled home.
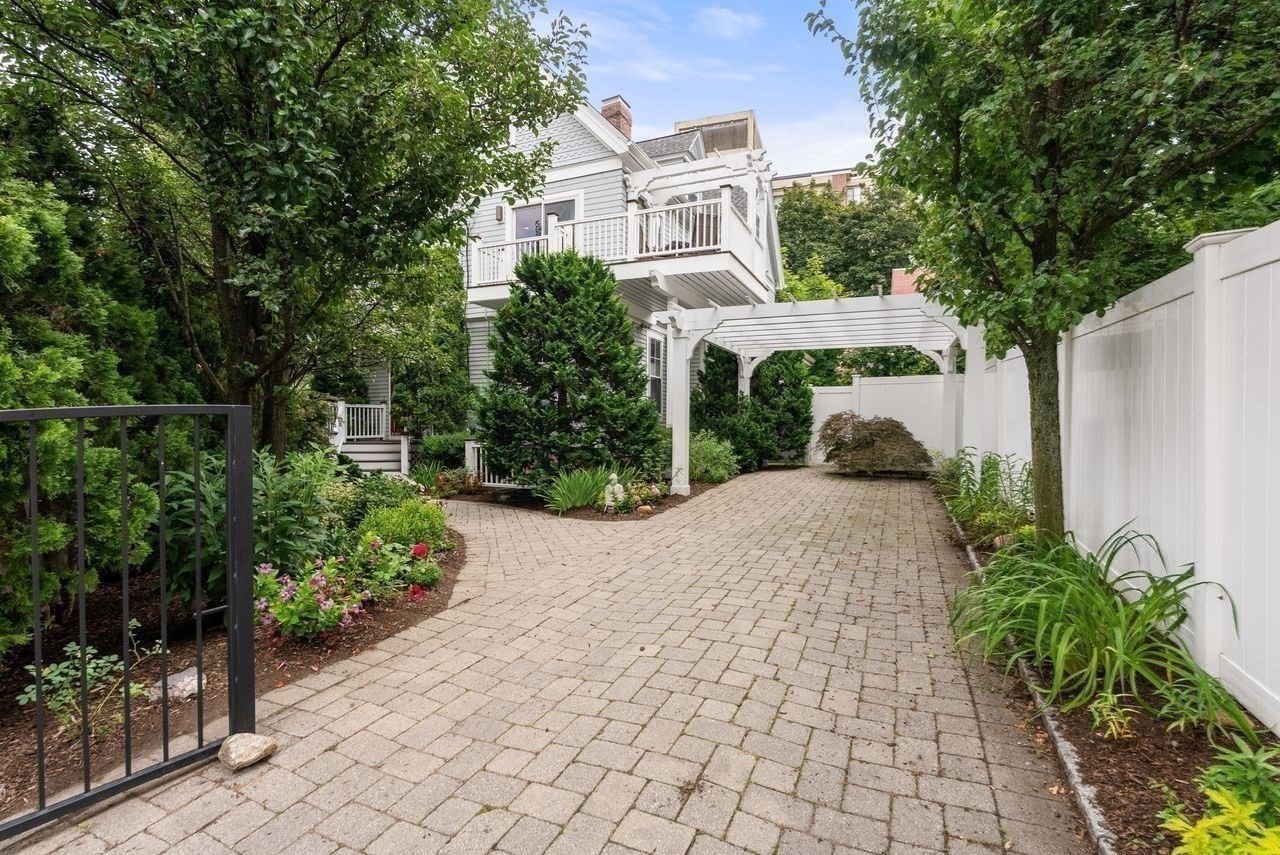
Home exterior with a brick-paved courtyard, white fence, and raised deck.
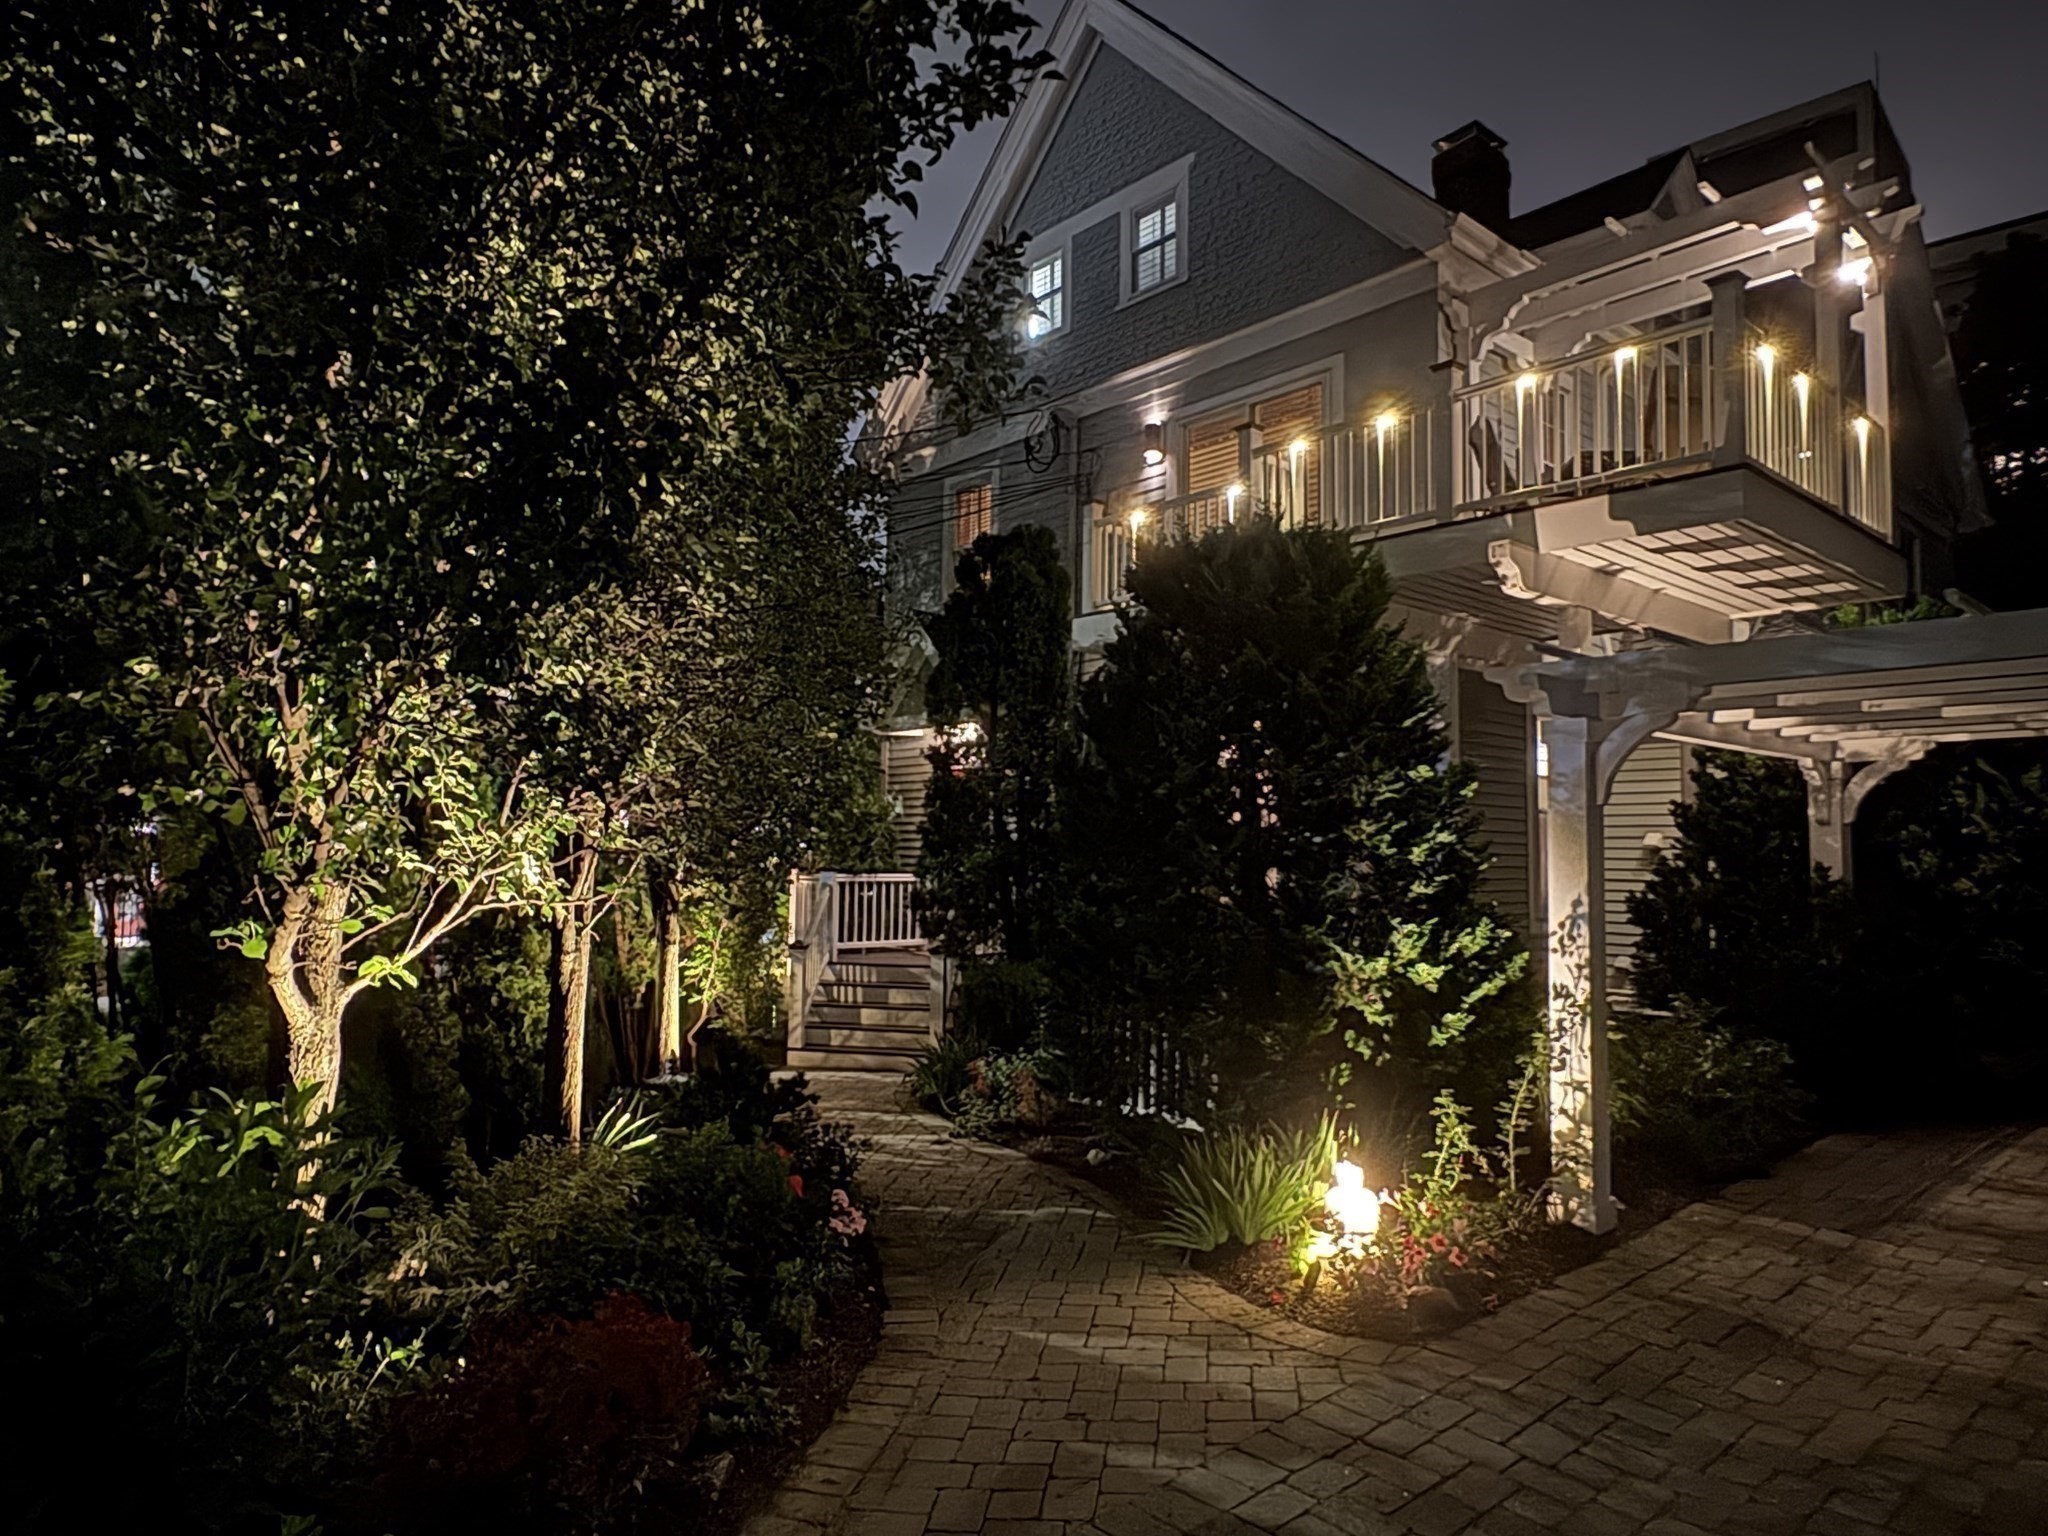
House exterior at night with an elevated porch, pergola, and illuminated garden path.
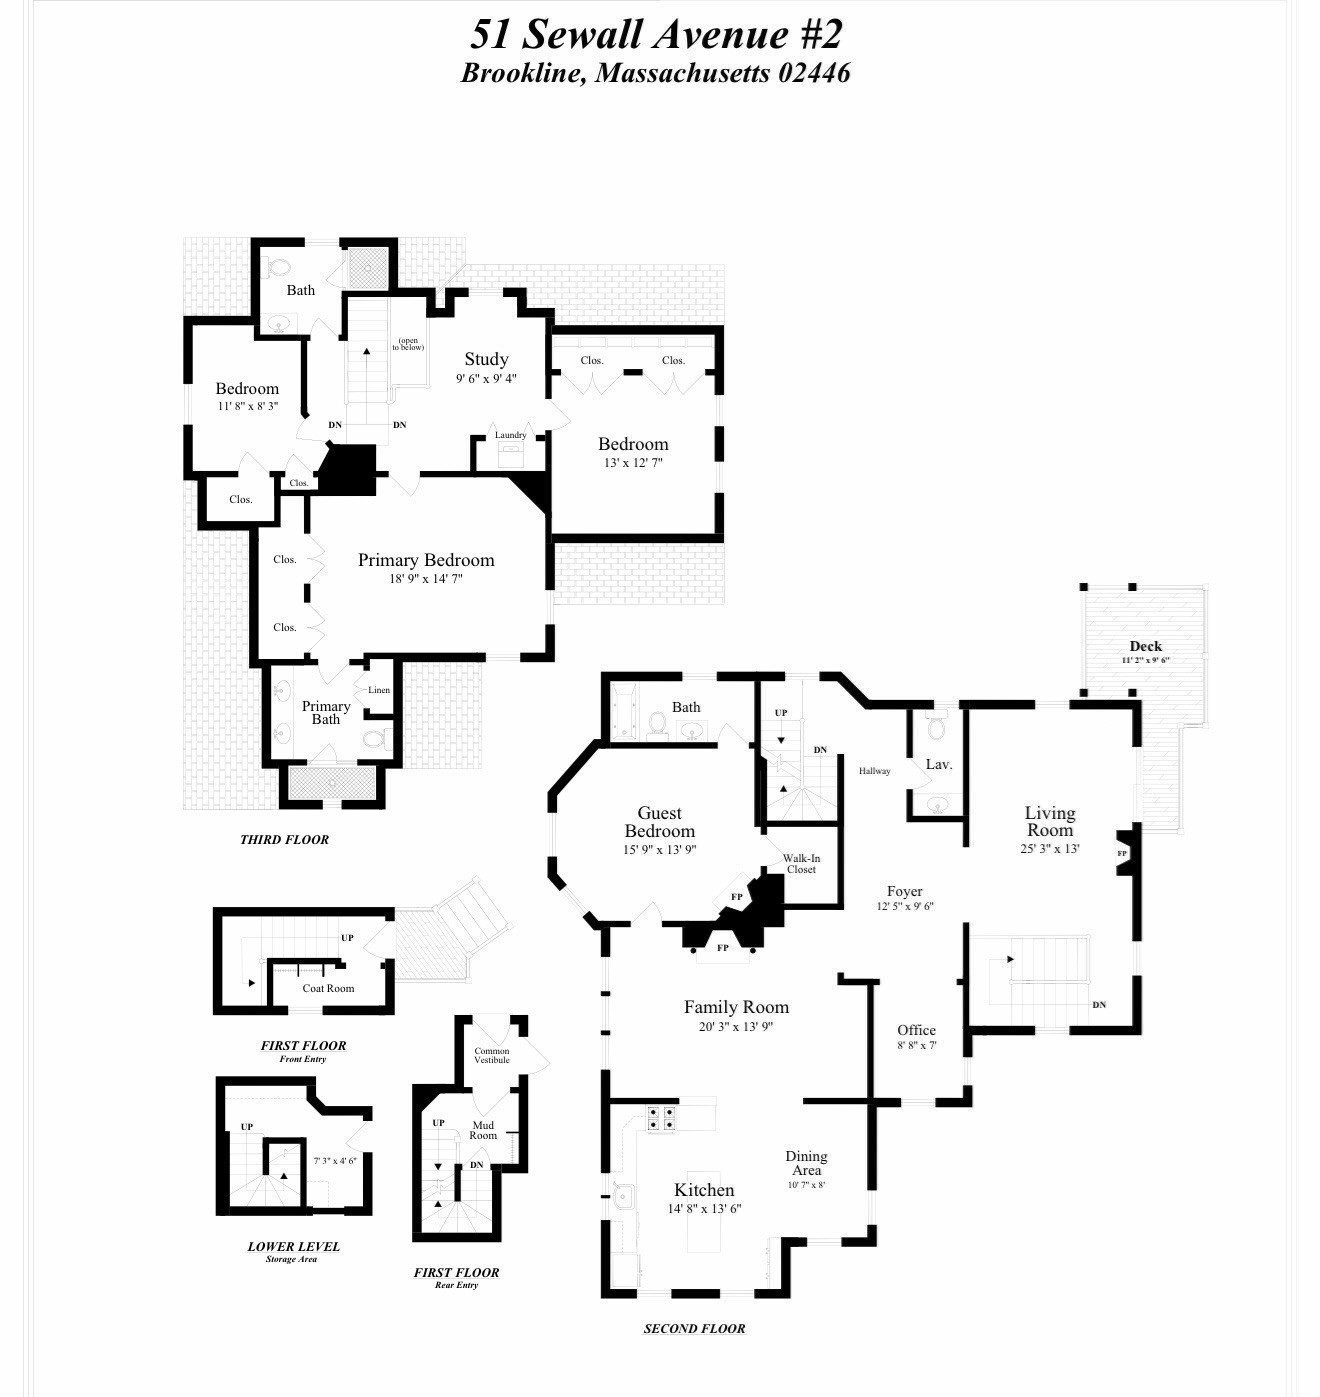
Floor plans for 51 Sewall Avenue #2 in Brookline, Massachusetts.
SEE ALL PHOTOS
Aerial view of a blue-gray house with a large roof, white pergolas, and a deck among leafy trees.
Home entrance with a red storm door, white railings, and a small wooden porch.
Kitchen with a large granite island, cherry cabinets, stainless steel appliances, and an adjoining dining area.
Kitchen with cherry cabinetry, patterned stone counters, and an island opening to a living area.
Dining room with a wood table, orange chairs, shuttered windows, and hardwood floors.
Open living room and kitchen with a leather sectional, hardwood floors, and plantation shutters.
Living room with a brown leather sectional, plantation shutters, and an ornate fireplace.
Living room with a sculptural wood coffee table, fireplace, and glass doors opening to a balcony.
Living room with a fireplace, large windows overlooking greenery, and sculptural wooden furniture.
Home office with a dark wood desk, woven rug, and shuttered windows.
Bathroom vanity with a white sink, black marble counter, and mirrored walls.
Bedroom with a dark wood bed, built-in-style bookshelf, and pale patterned carpet.
Bathroom with a wood vanity, black countertop, white subway tile, and tub-shower.
Bright furnished bedroom with a king bed, leather loveseat, and shuttered windows.
Marble bathroom with a glass shower, oval window, and long double-sink vanity.
Staged bedroom with a sloped ceiling, shuttered window, and woven carpet.
Attic office with hardwood floors, a desk, and two shuttered windows.
Attic exercise room with a stationary bike, skylit ceiling, and shuttered window.
Bathroom vanity with a dark countertop, large mirror, white tile, and towels beneath a sloped ceiling.
White-tiled walk-in shower with a glass enclosure and plantation shutters.
Furnished wood deck with white railings and pergola beside a gray-shingled home.
Home exterior with a brick-paved courtyard, white fence, and raised deck.
House exterior at night with an elevated porch, pergola, and illuminated garden path.
Floor plans for 51 Sewall Avenue #2 in Brookline, Massachusetts.
For Sale

51 Sewall Ave # 2

51 Sewall Ave # 2, Brookline, MA 02446

$2,499,000
SIGNIFICANT PRICE ADJUSTMENT! This exceptional 4-bedroom, 3.5-bath duplex is nestled on a historic, tree-lined street just steps from vibrant Coolidge Corner and close proximity to the Longwood Medical area. Thoughtfully designed for comfortable family living, this residence includes the two upper floors and boasts nearly 2,900 sq ft of sunlit space with windows on every side. The private entrance welcomes you along a charming cobblestone path bordered by lush perennial gardens. Inside, an open floor plan connects a chef's kitchen--complete with high-end cabinetry, stainless steel appliances including a 6 burner gas range--to the inviting family room with a cozy fireplace. The living room's fireplace and direct access to a private deck make entertaining effortless. The main level also features a home office, spacious guest suite with fireplace, and stylish powder room. Upstairs, unwind in a tranquil primary suite, two additional bedrooms, a flexible bonus room and laundry closet. Enjoy central A/C, hardwood floors, ample storage, two parking spaces under a pergola, and more. Discover the perfect blend of style, livability and location! Please reach out to realtor for a list of property improvements.

4
beds

4
baths

2,894 Sq.Ft. LIVING AREA

Robin Allen, a real estate agent, smiling with her arms crossed in a blue blazer.

Robin Allen

Features & Amenities

Interior

  • total bedrooms4
  • Total bathrooms4
  • full bathrooms3
  • half bathroom1
  • Laundry room Third Floor, In Unit
  • Flooring Hardwood
  • APPLIANCES Dishwasher, Microwave, Refrigerator, Washer, Dryer
  • other interior Features Bathroom - Full, Bathroom

Area & Lot

  • Status For Sale
  • Living Area2,894 Sq.Ft.
  • Total Area2,894 Sq.Ft.
  • MLS® ID73572859
  • TypeCondo
  • YEAR BUILT1887
  • NeighborhoodBrookline
  • Architecture StylesShingle
  • View DescriptionCity
  • Elementary SchoolPierce/Lawrence
  • High SchoolBrookline High

Exterior

  • STORIES2
  • water SourcePublic
  • utilitiesfor Gas Range
  • roofShingle
  • parkingOff Street, Deeded, Driveway
  • HEAT TYPEForced Air, Individual, Unit Control
  • AIR CONDITIONINGCentral Air, Individual, Unit Control
  • sewerPublic Sewer
  • security FeaturesSecurity System
  • other exterior FeaturesCourtyard, Deck - Composite, Covered Patio/Deck, Decorative Lighting, City View(s), Fenced Yard, Garden, Rain Gutters

Financial

  • Sales Price$2,499,000
  • Real Estate Tax $20,570/yr
  • HOA $559/mo
  • Zoning res
Home entrance with a red storm door, white railings, and a small wooden porch.

Schedule a Showing

I would love to show you my beautiful property. Please select your preferred date and time below. I will be in touch shortly to confirm your appointment.

Schedule a Showing

I would love to show you my beautiful property. Please select your preferred date and time below. I will be in touch shortly to confirm your appointment.

Thank you for your interest in 51 Sewall Ave # 2, Brookline, MA 02446. We are reviewing your request and will be in touch shortly!

Mortgage Calculator

Estimate your monthly mortgage payment, including the principal and interest, property taxes, and HOA. Adjust the values to generate a more accurate rate.

All estimates are provided for informational purposes only. Actual amounts may vary.
$0,000 Your Payment 20 15 65
$0,000 Your Payment

Brookline

Explore

Work With Robin

Using her white glove approach, Robin makes the entire home buying and selling process seamless from start to finish.

Follow Me on Instagram