Leave a Message

Thank you for your message. We will be in touch with you shortly.

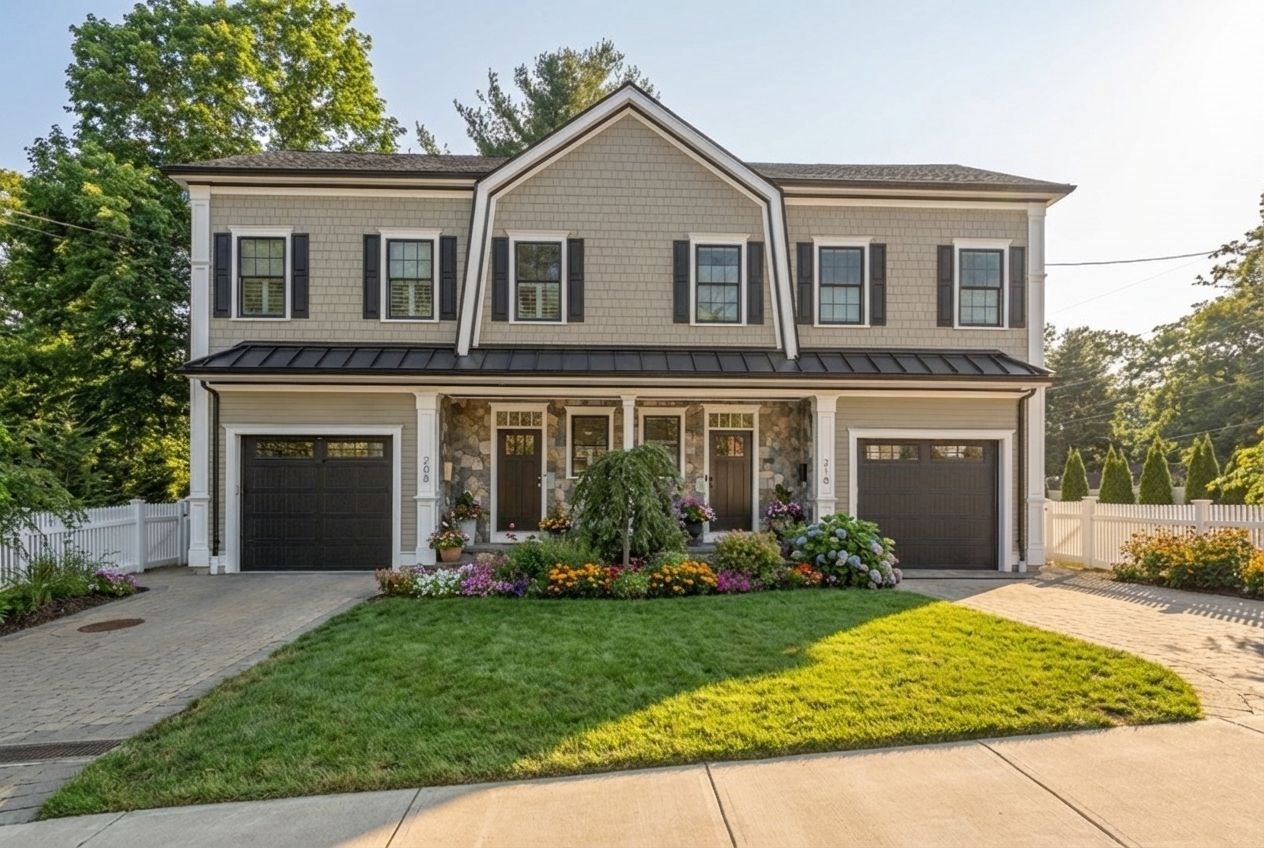
Gray-shingled two-story home with twin garages, a central gable, and landscaped front gardens.
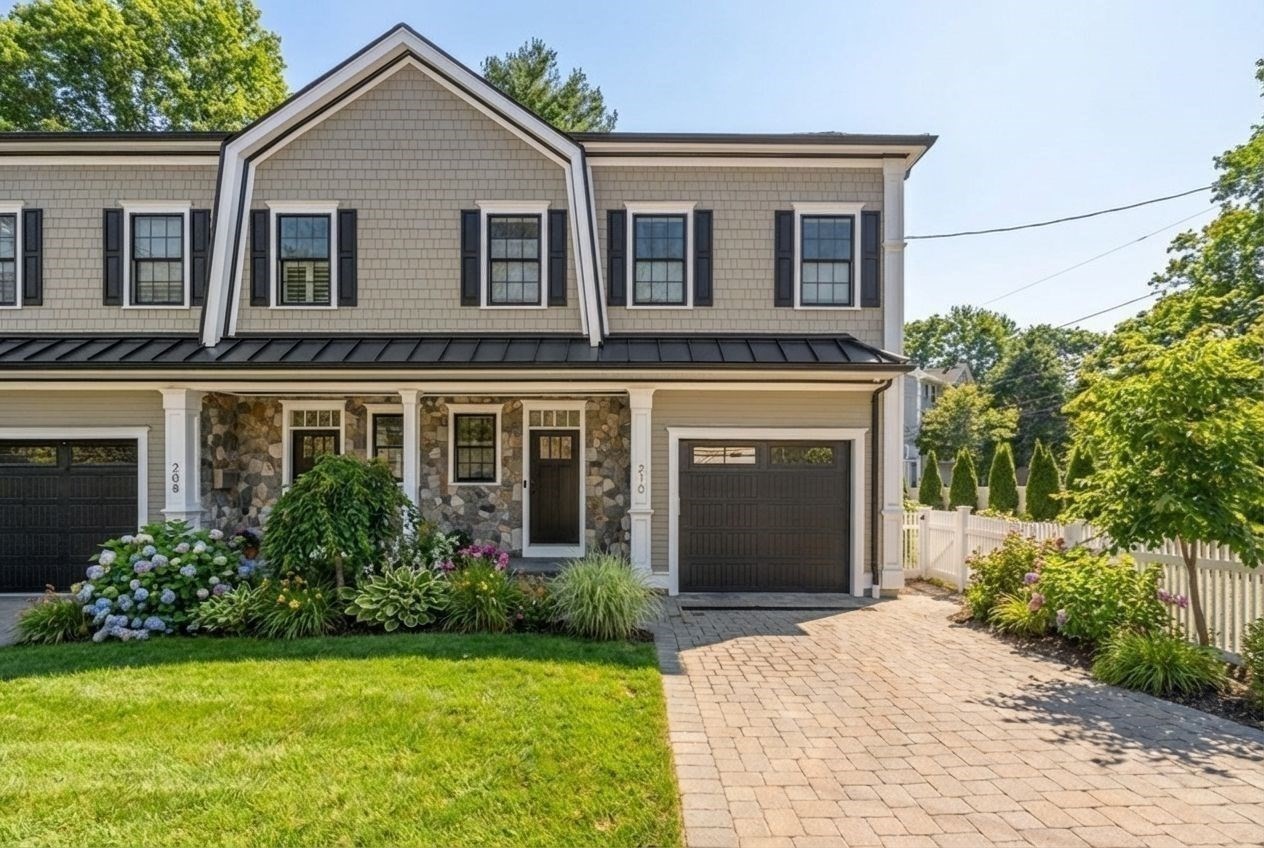
Two-story attached home with stone accents, dark garage doors, landscaped gardens, and a paved driveway.
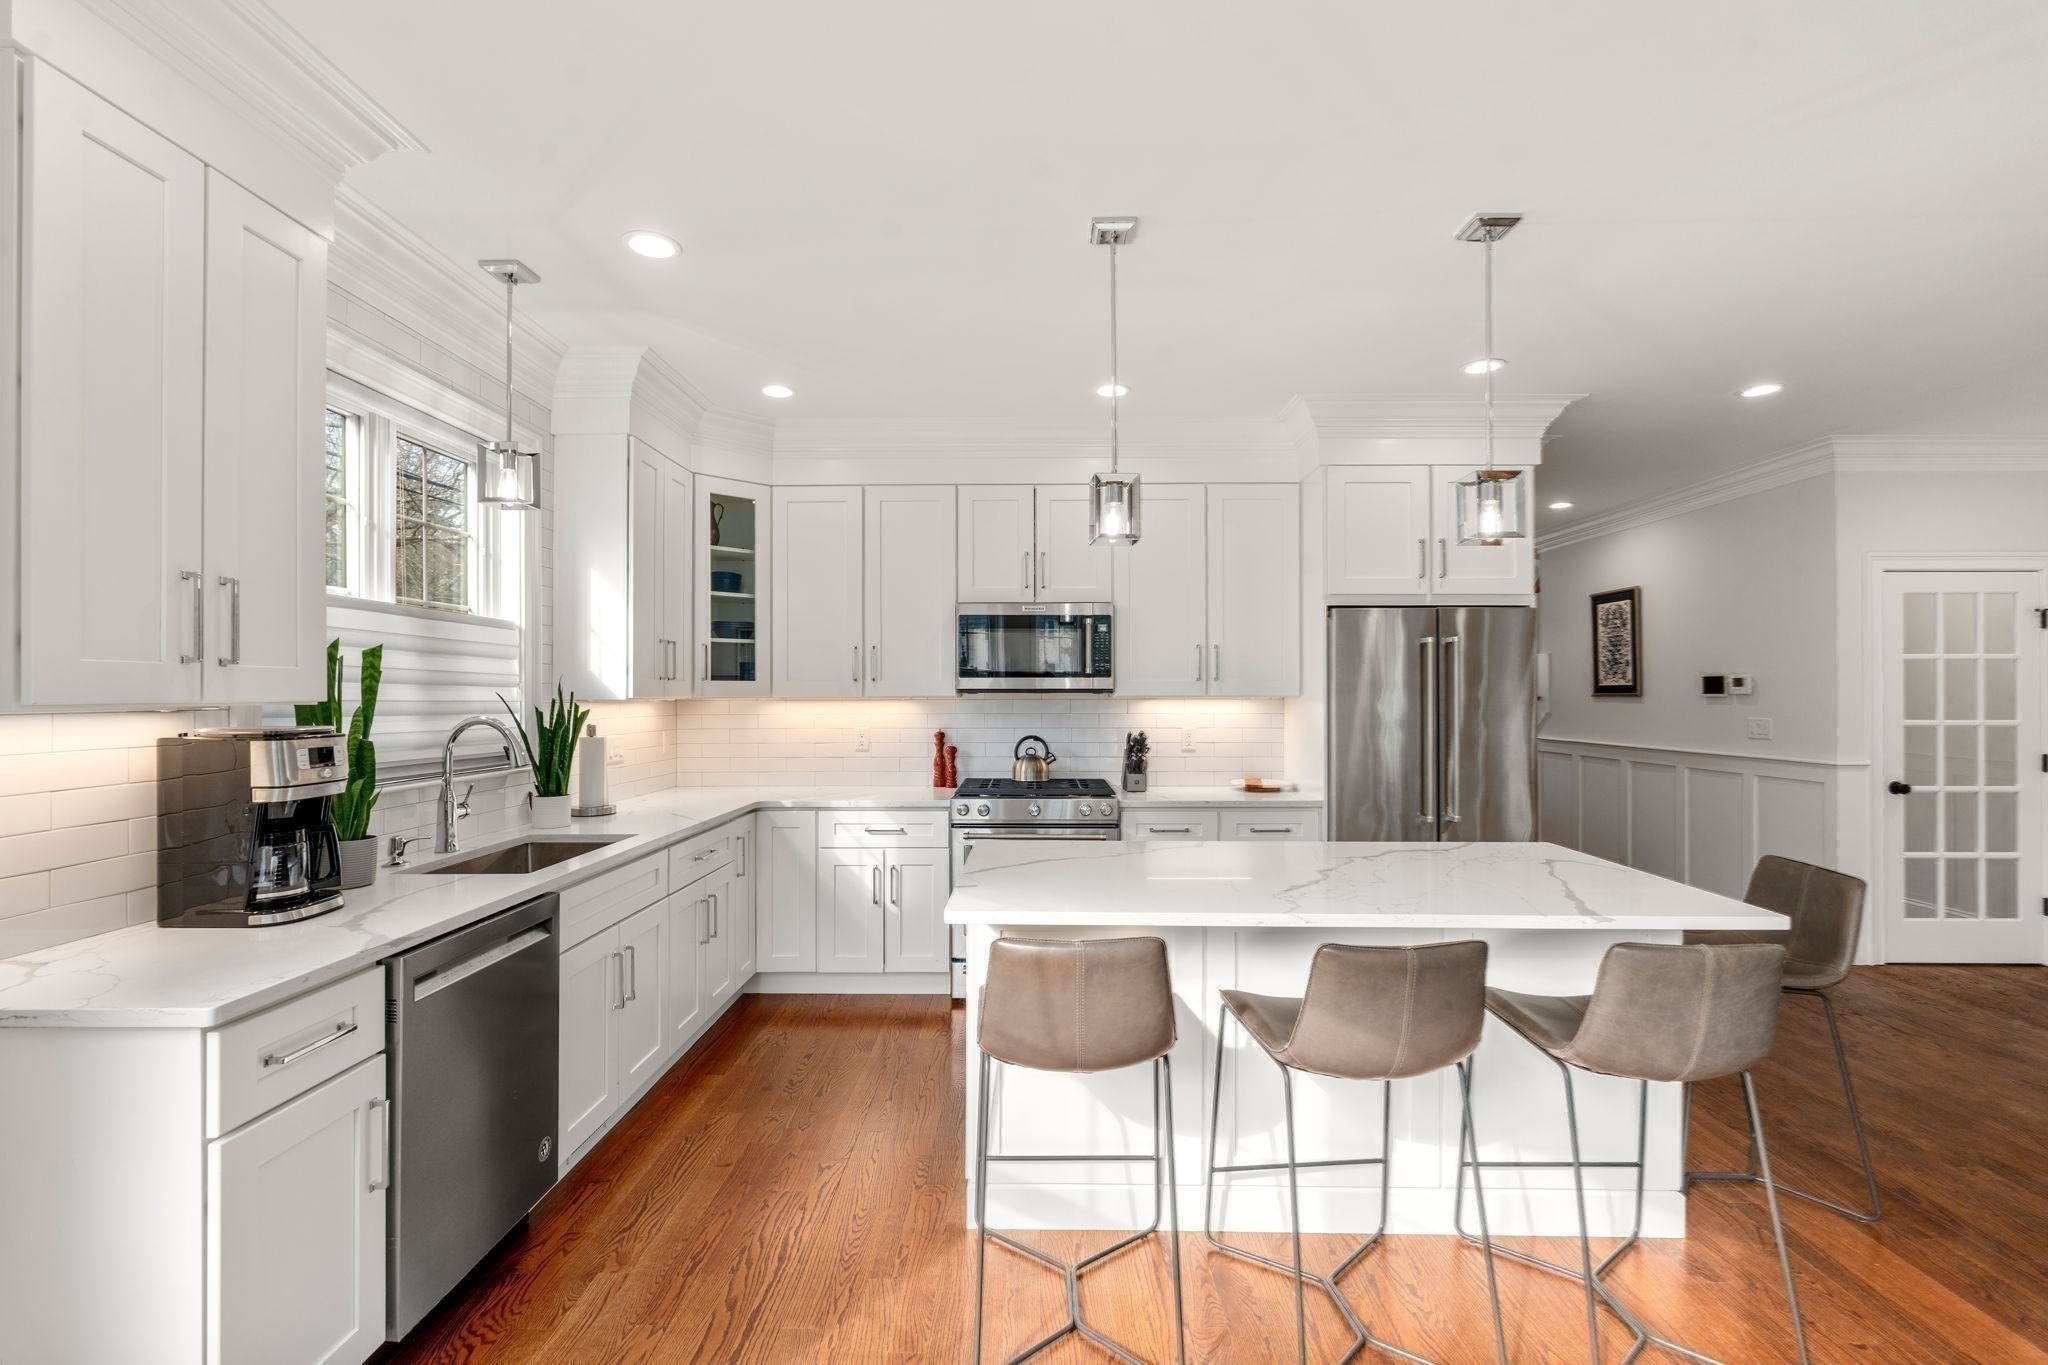
Bright white kitchen with a large island, stainless steel appliances, and warm hardwood floors.
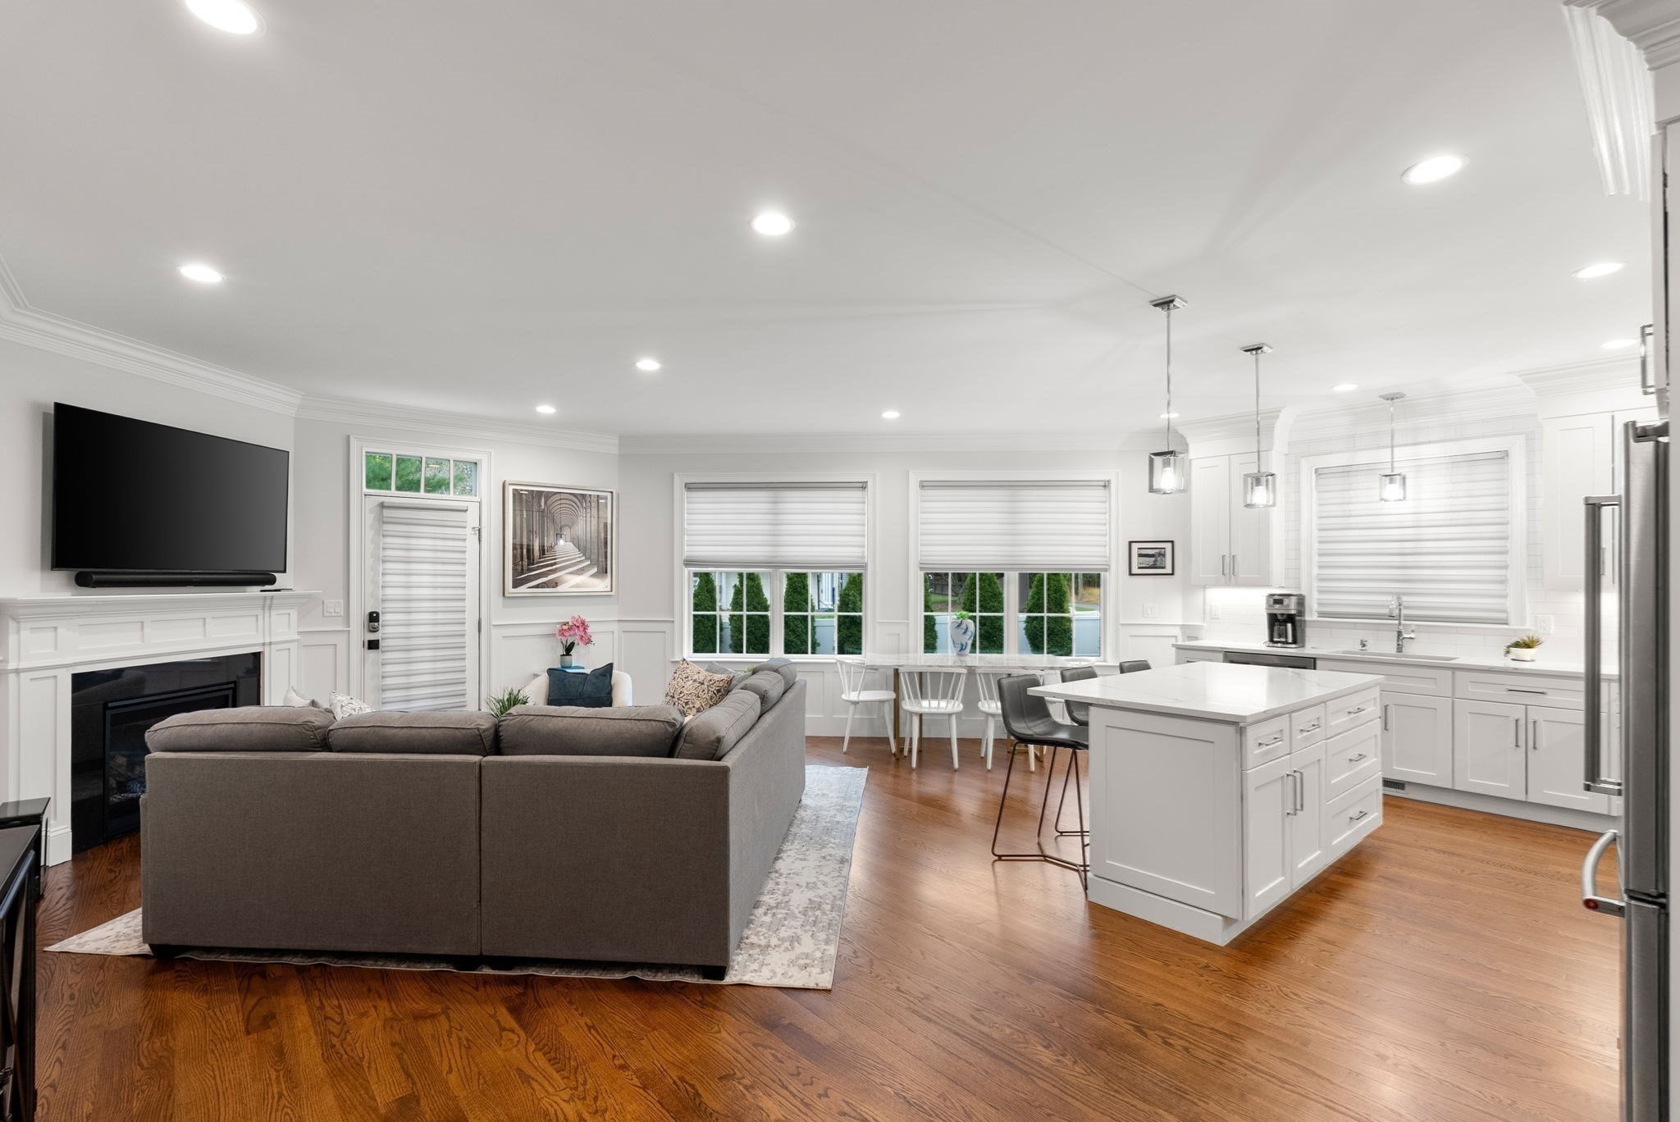
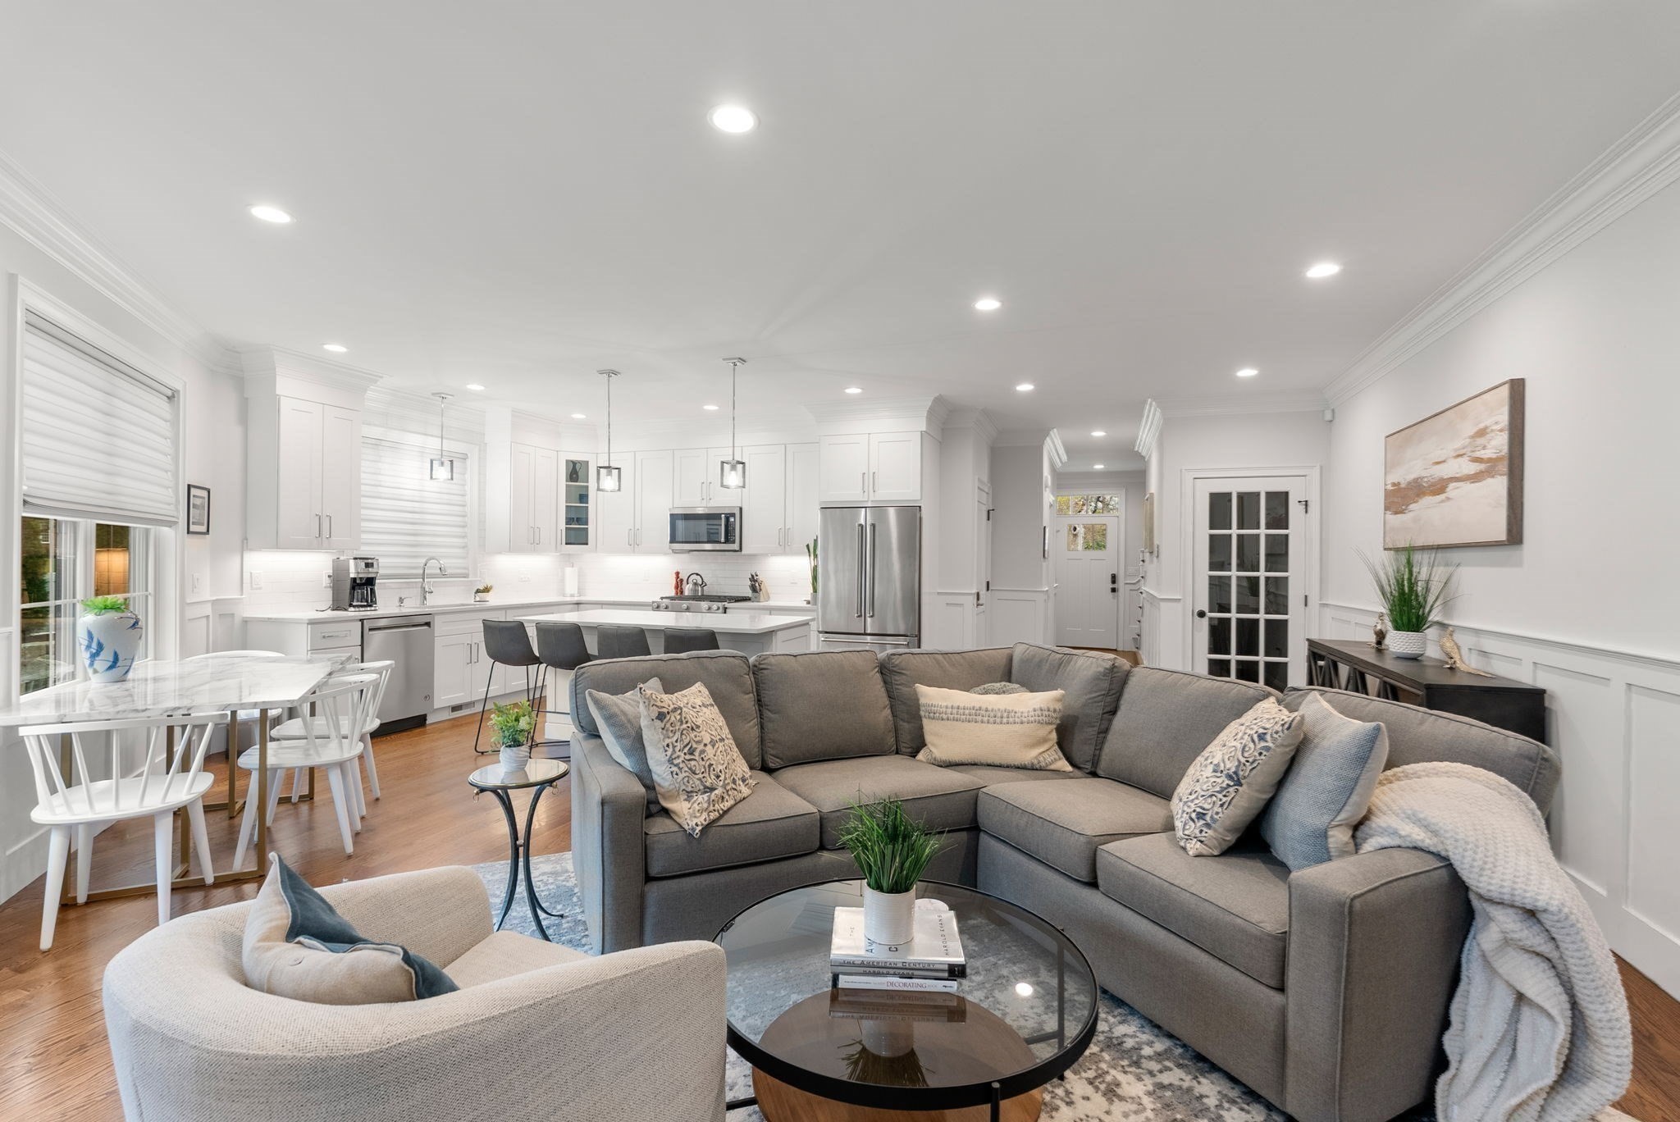
Open-plan living room and kitchen with a gray sectional, fireplace, white island, and hardwood floors.
Open-plan living room and kitchen with a gray sectional, white cabinetry, and stainless steel appliances.
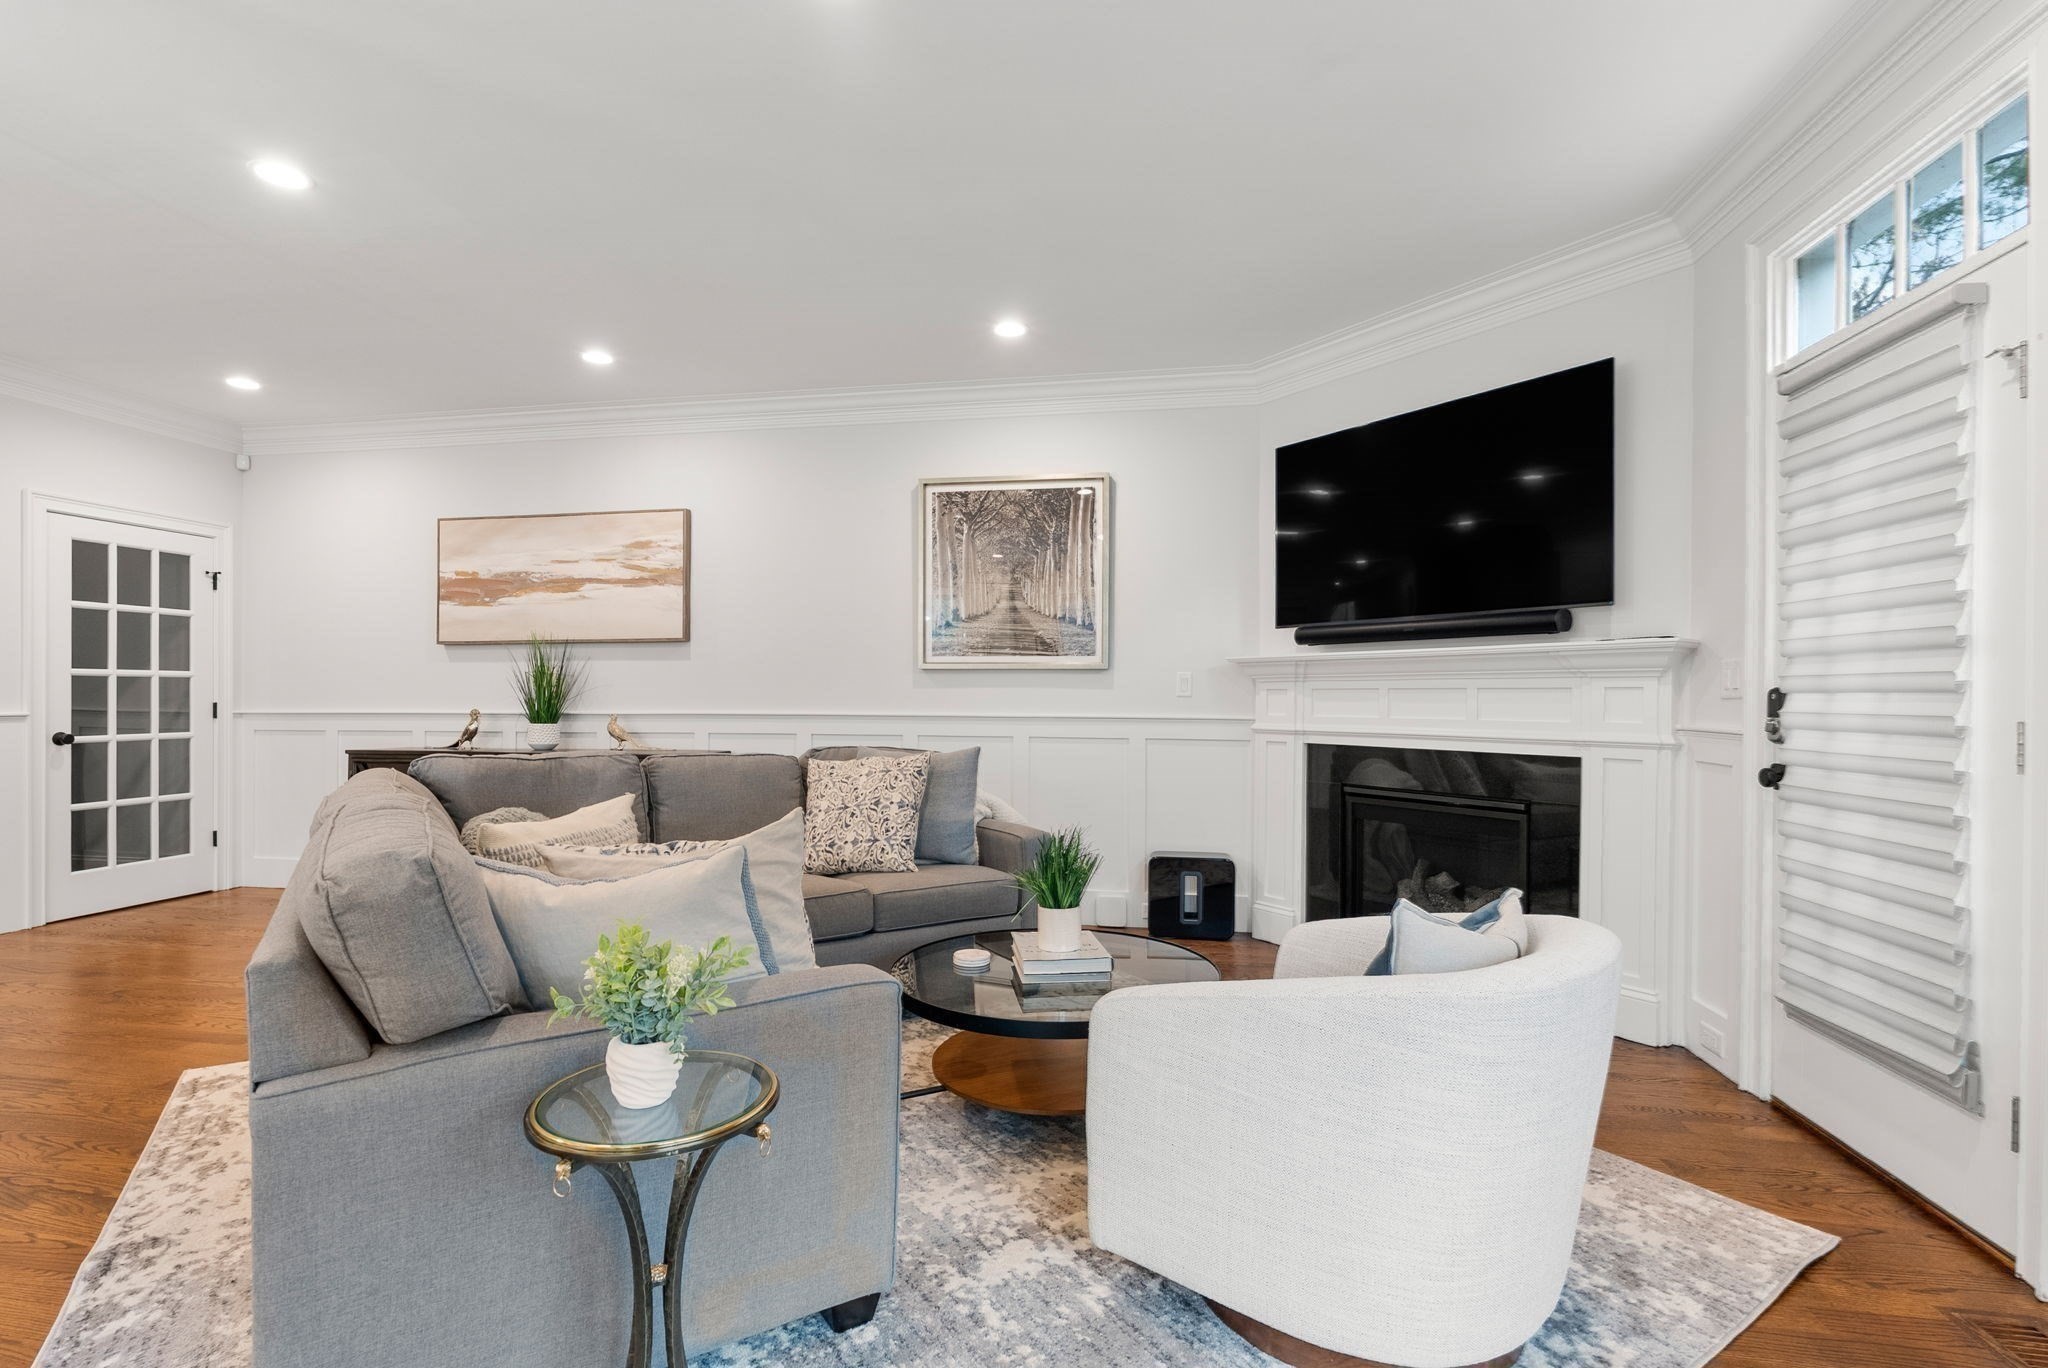
Staged living room with gray seating, white fireplace, wall-mounted television, and tall windows.
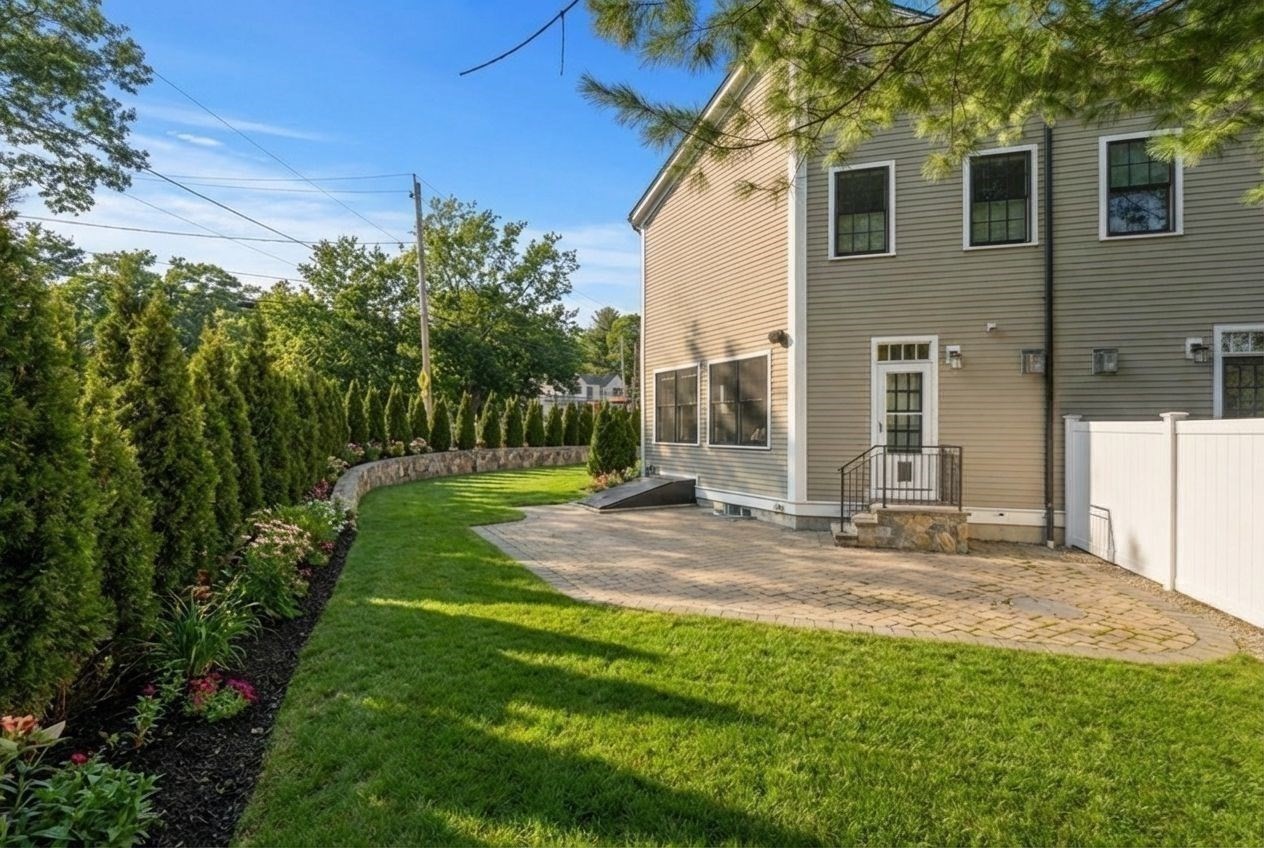
Townhouse exterior with a paved patio, fenced lawn, and landscaped garden.
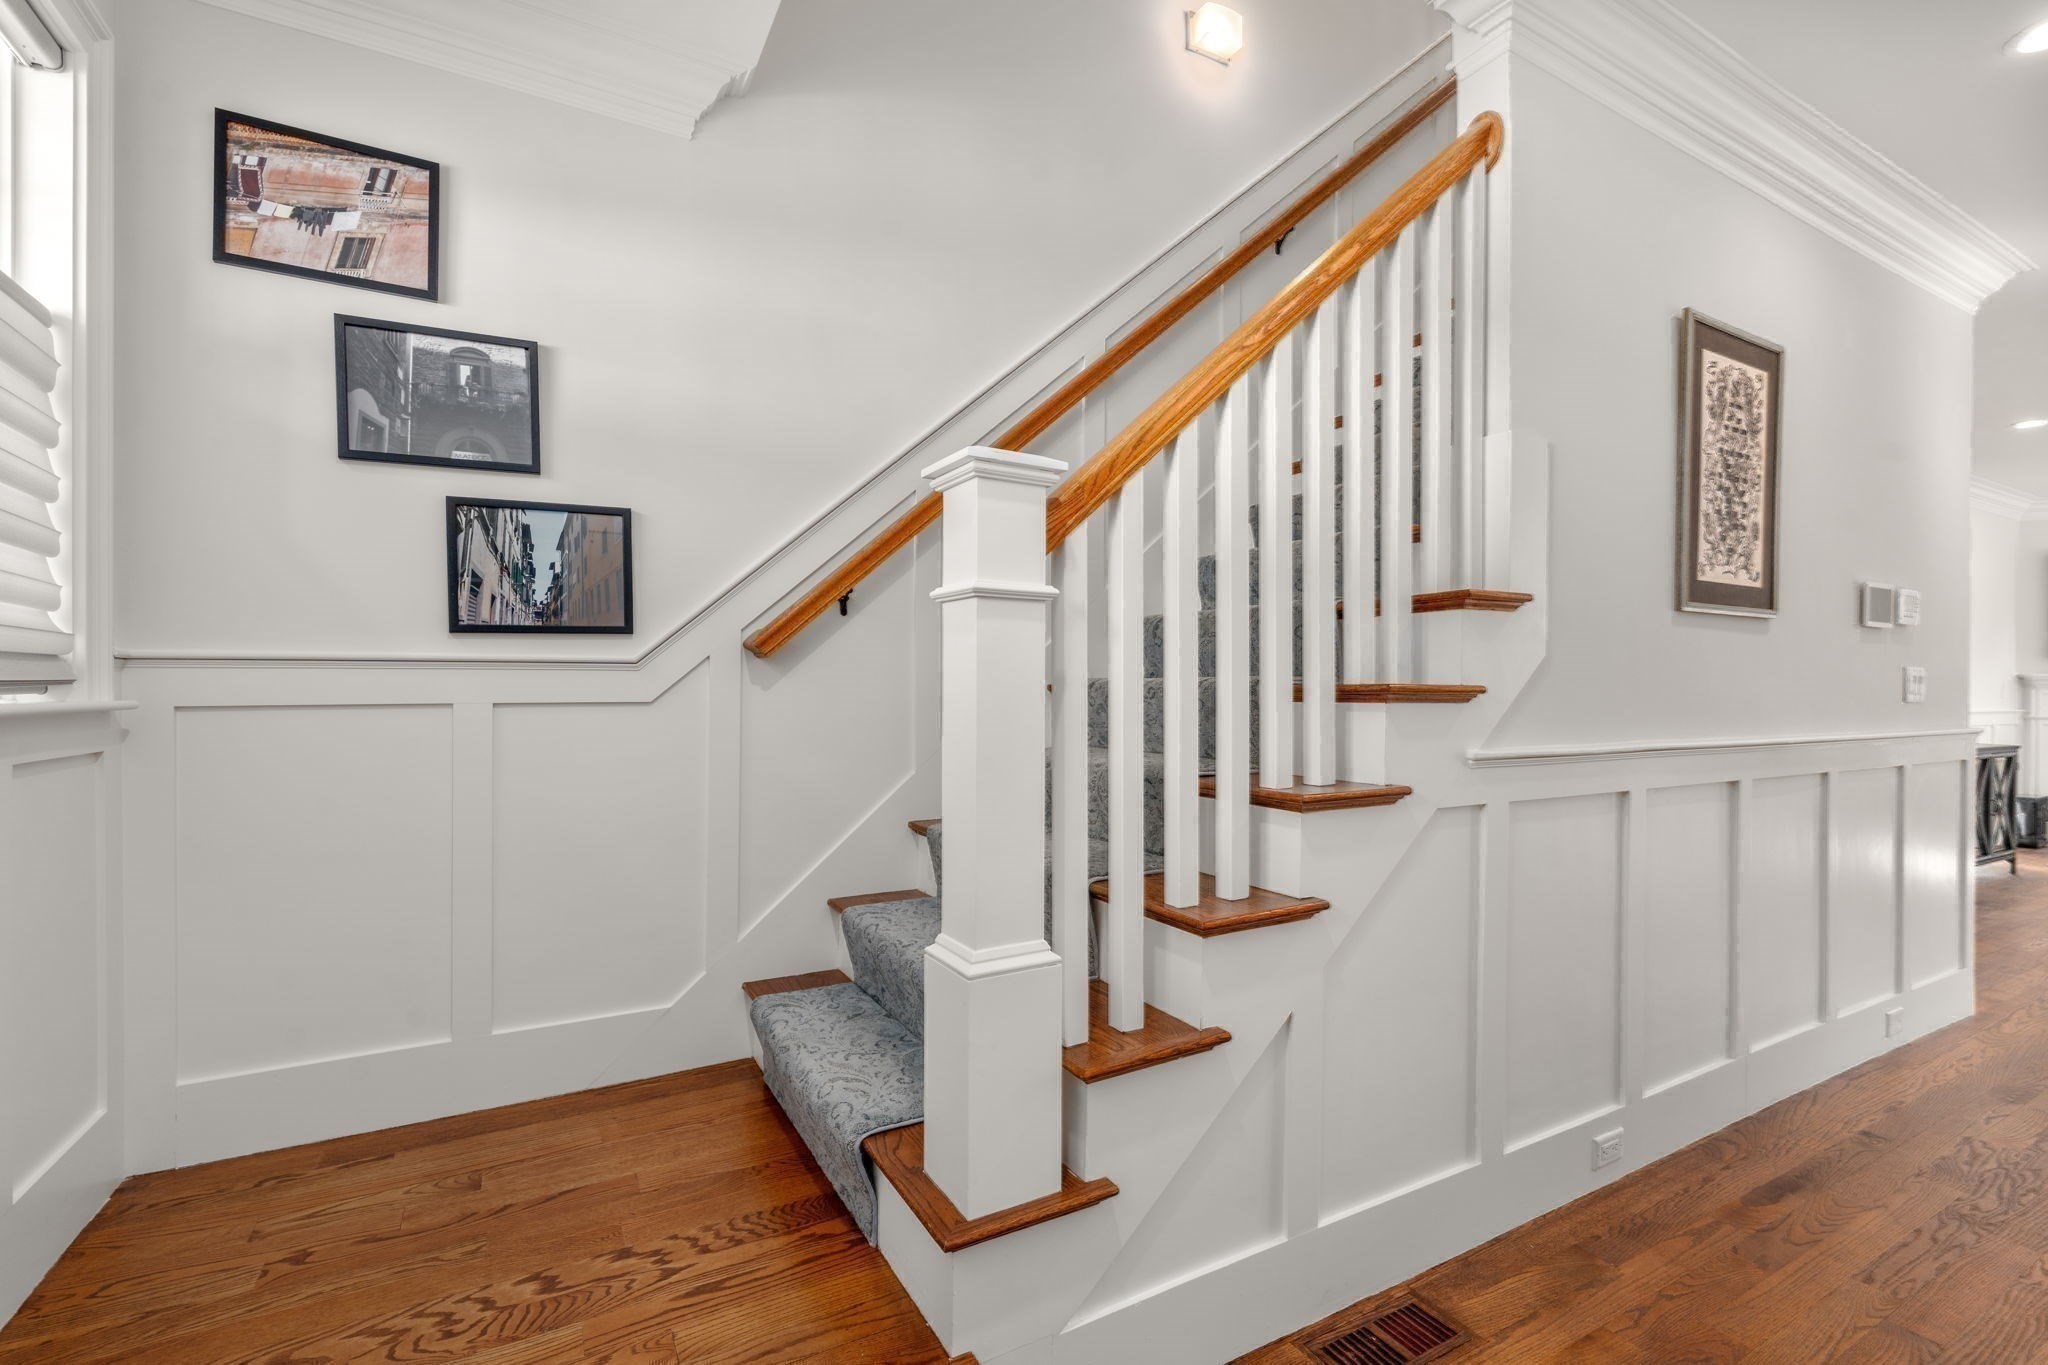
Carpeted staircase with a wood handrail, white paneling, and hardwood floors.
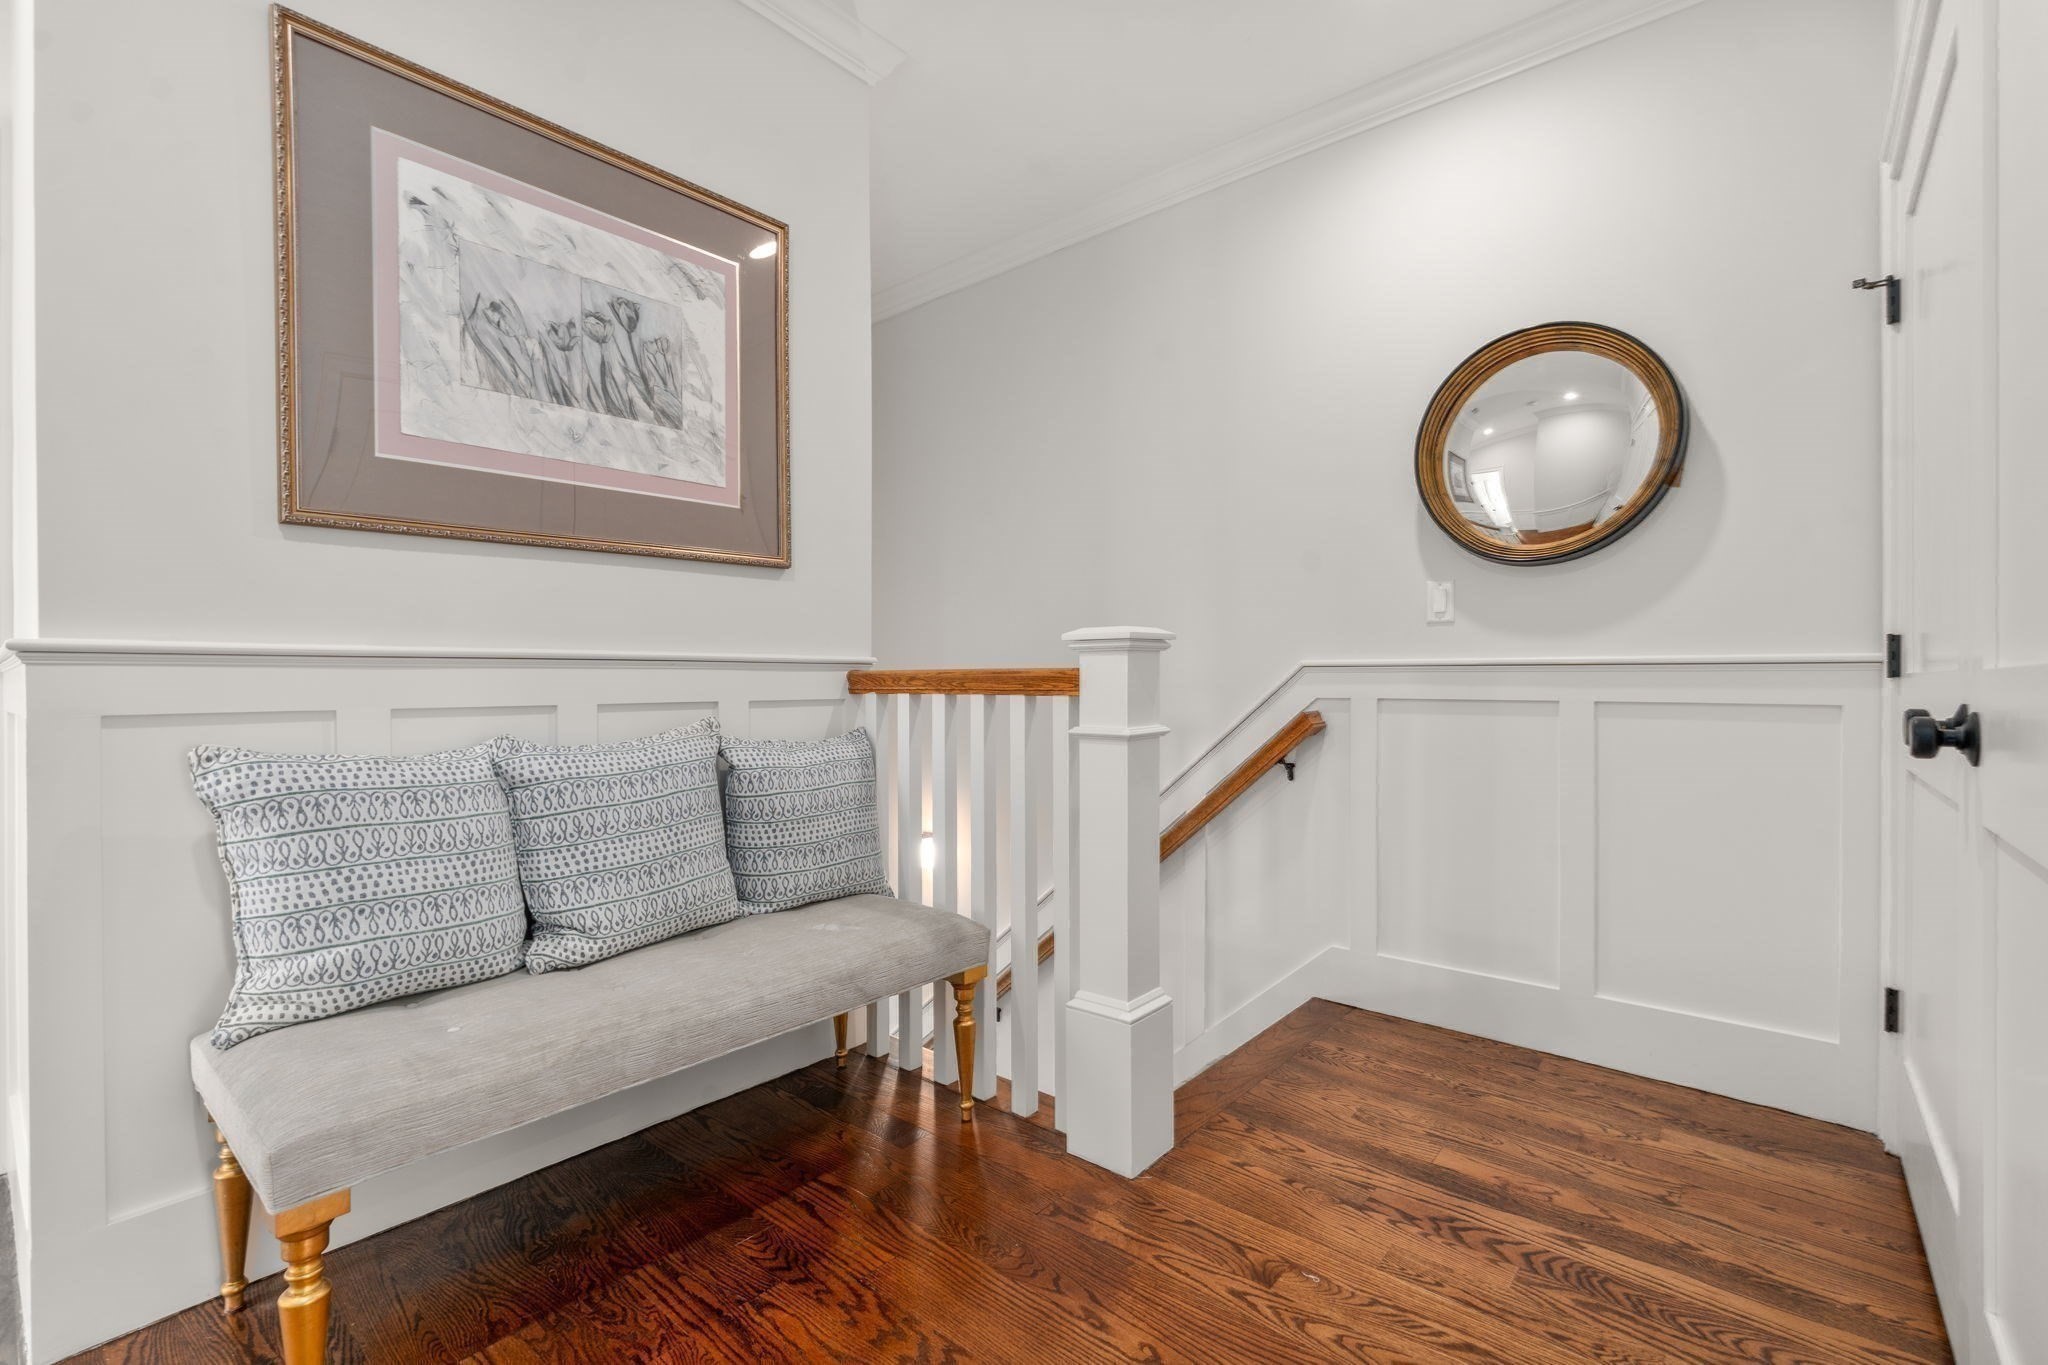
Stair landing with a cushioned bench, round mirror, white wainscoting, and dark hardwood floors.
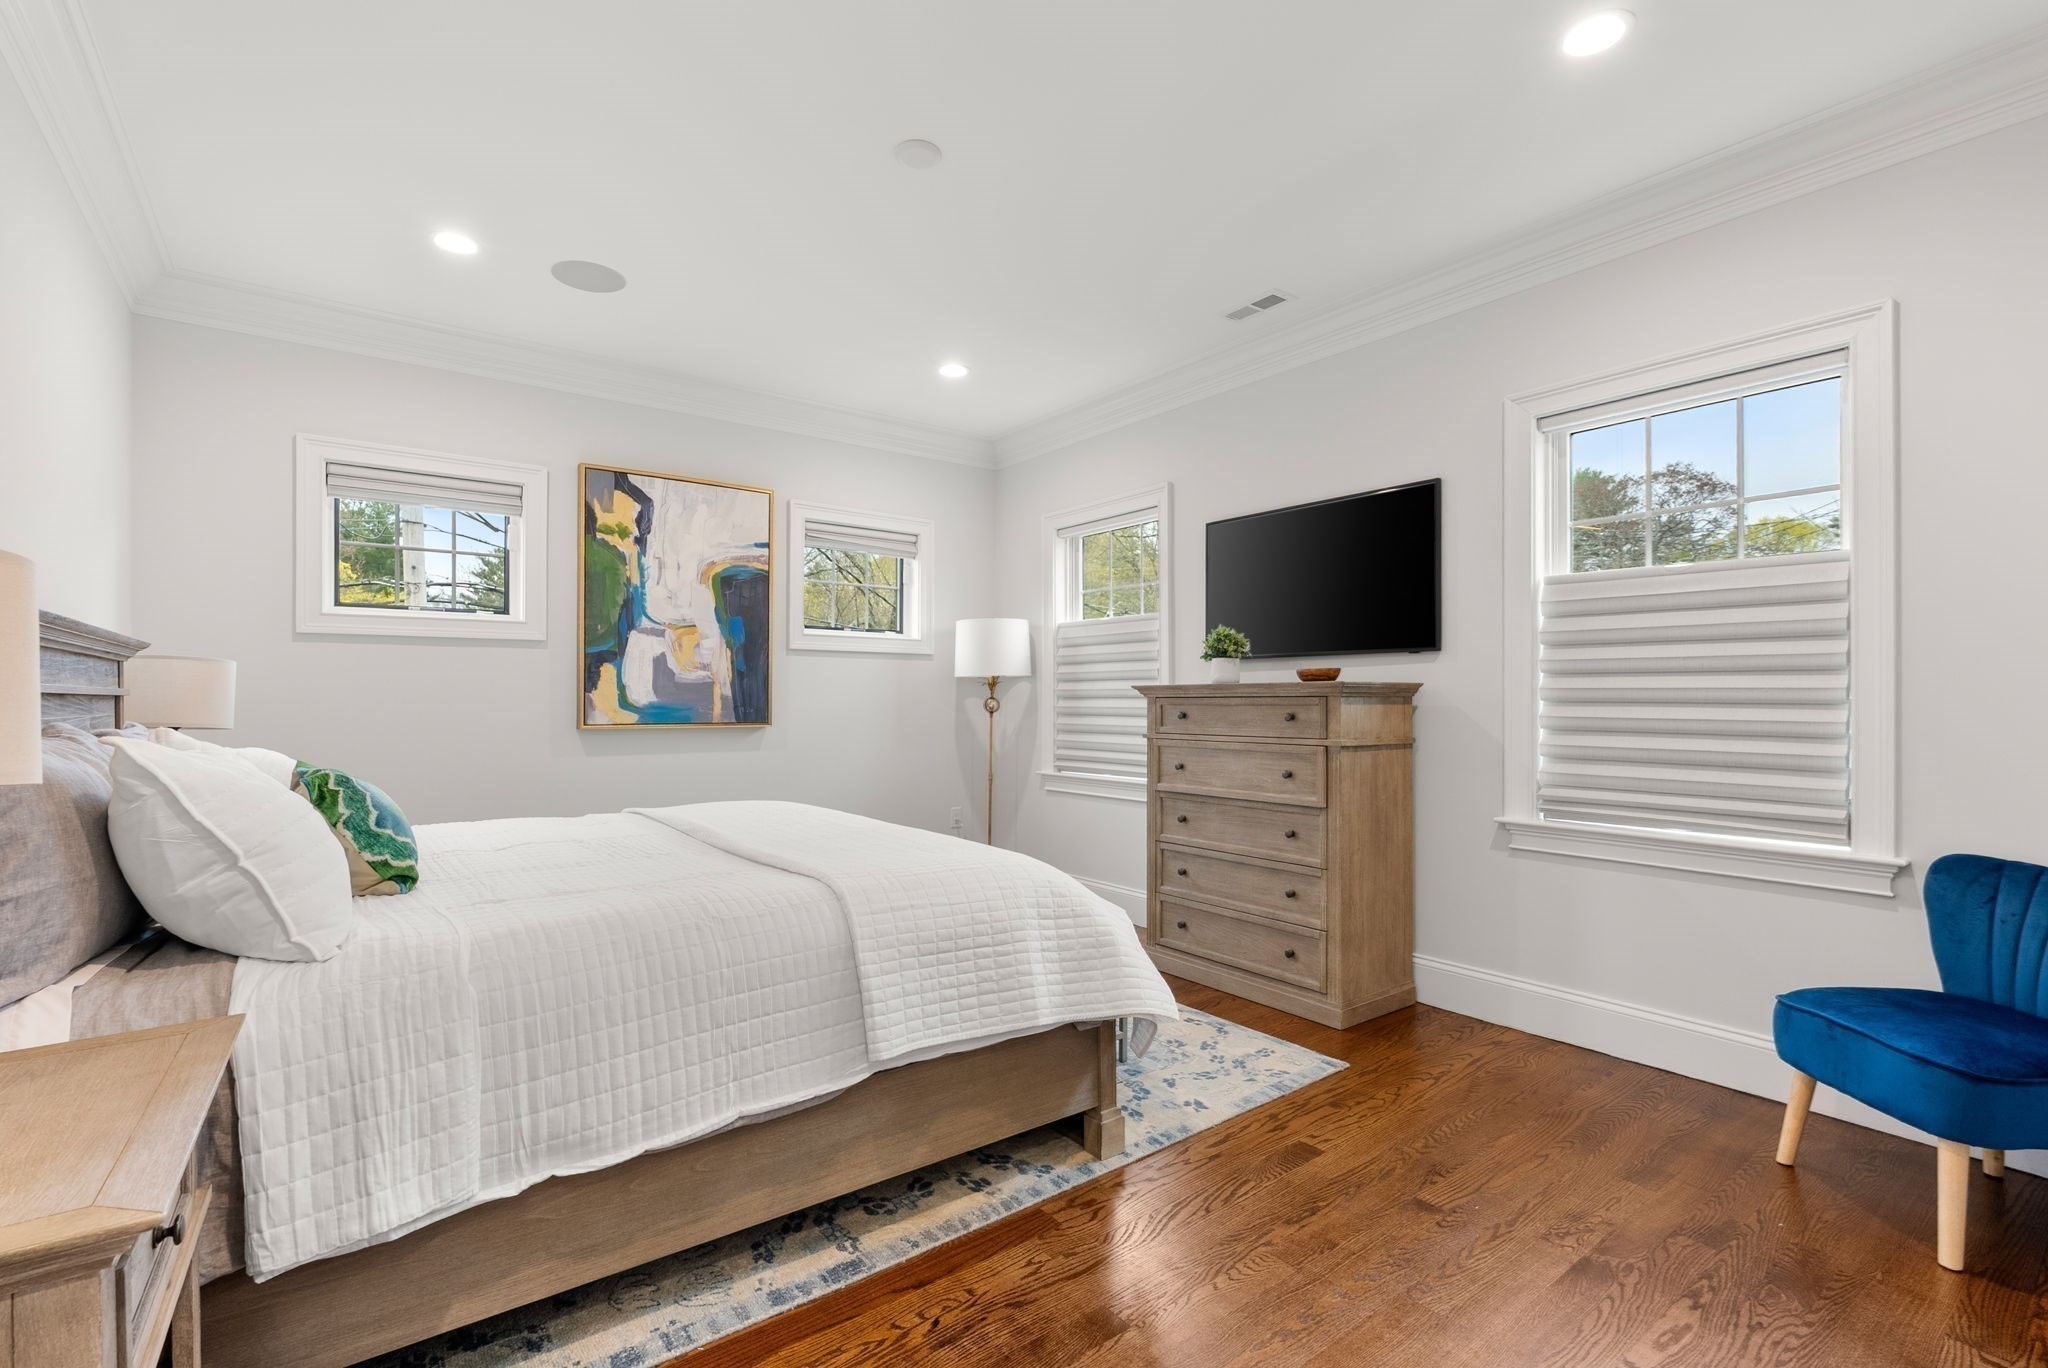
Bright bedroom with a white quilted bed, wood dresser, wall-mounted TV, and blue accent chair.
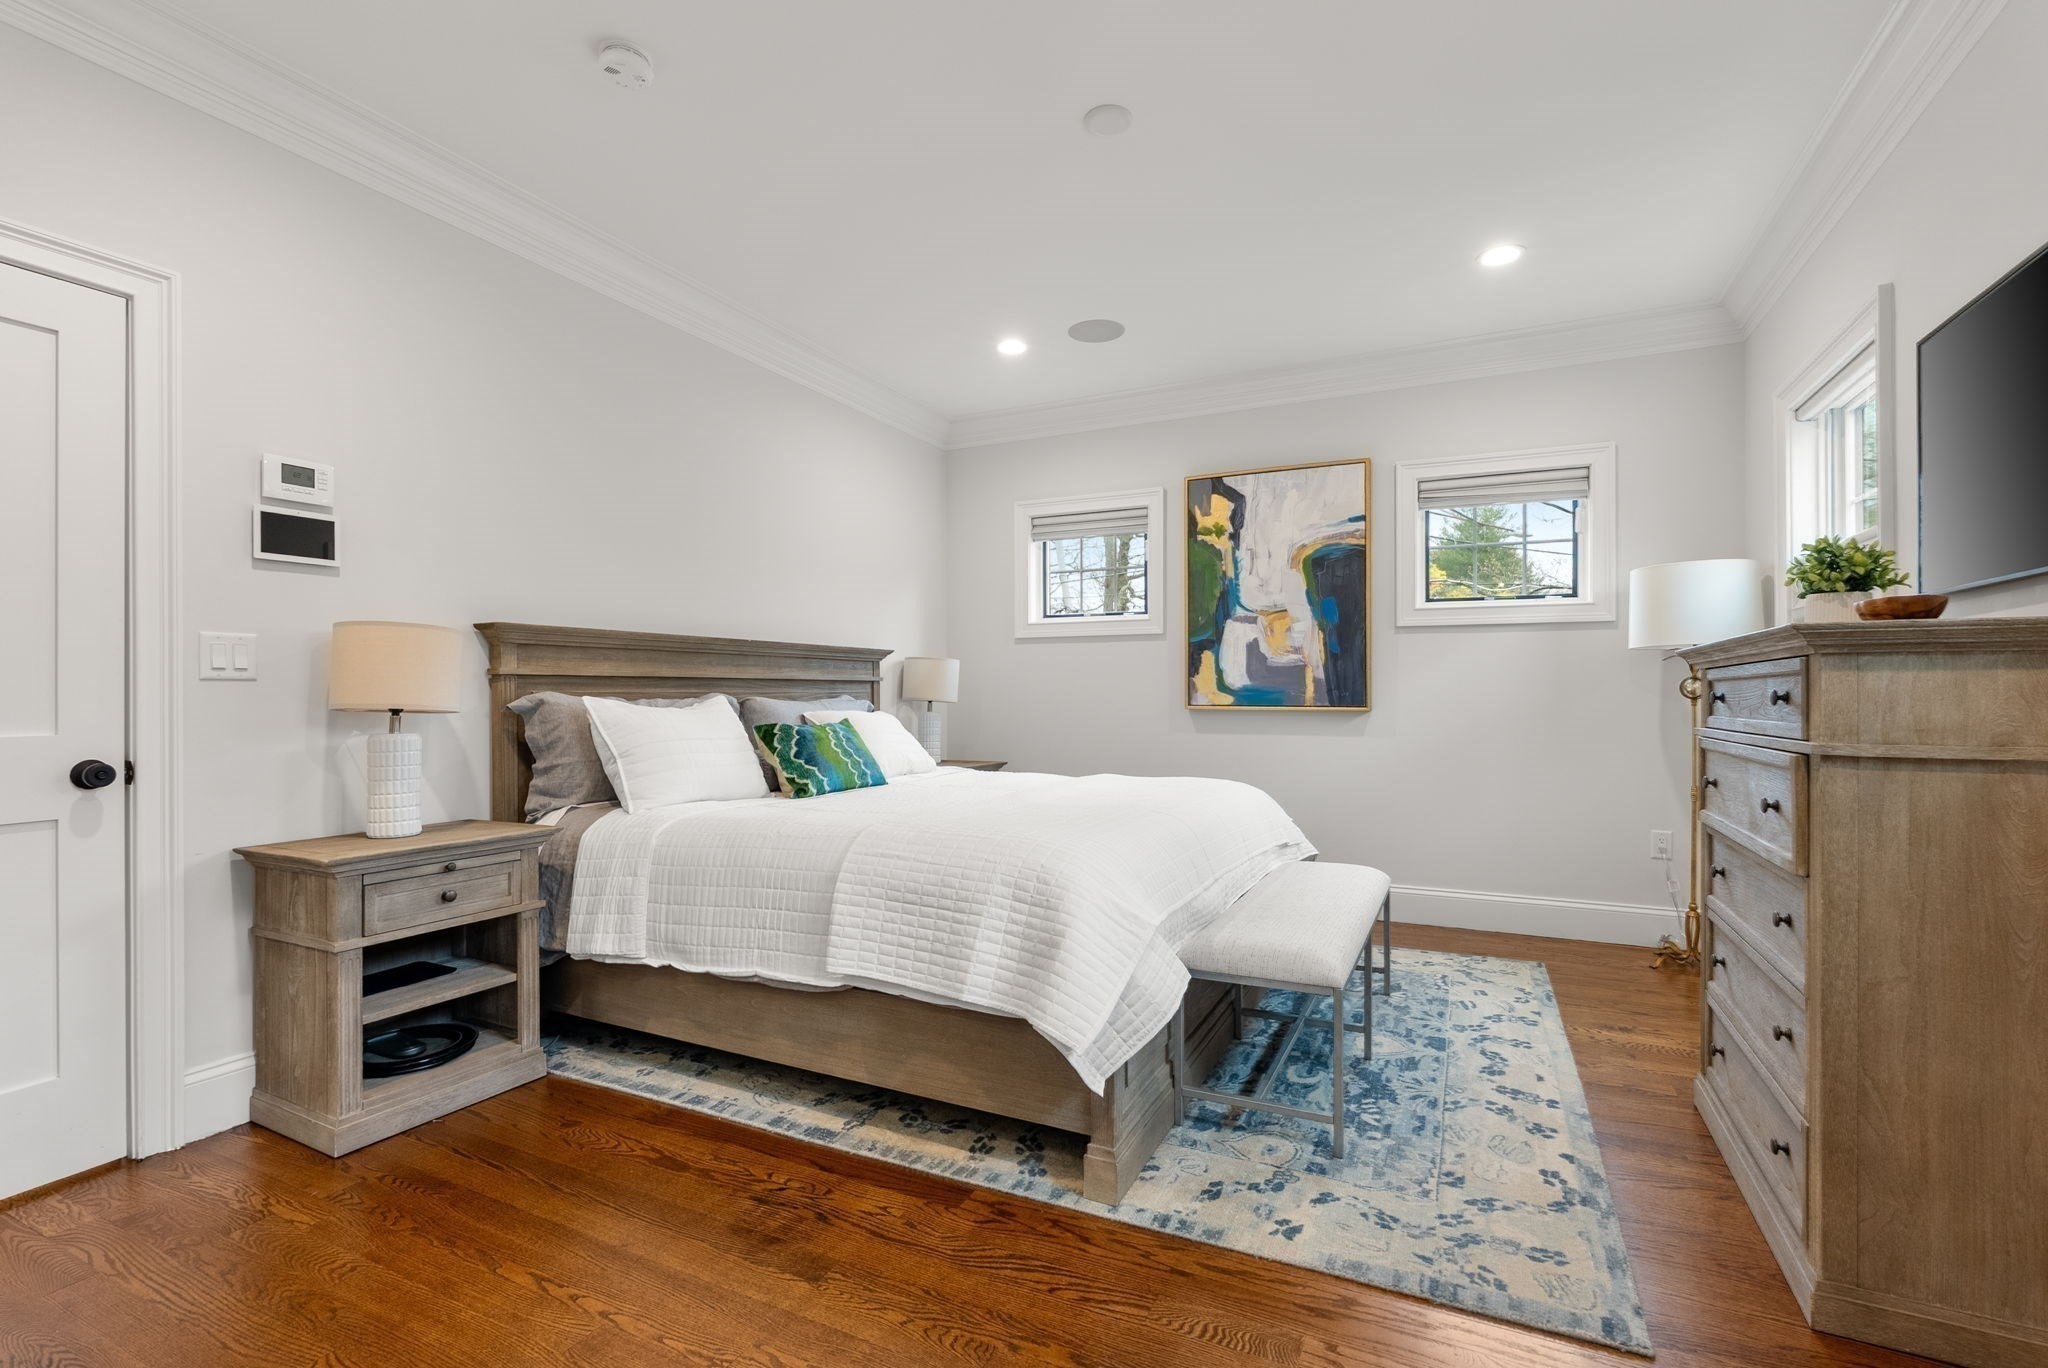
Furnished bedroom with a white bed, gray wood furniture, hardwood floors, and a blue patterned rug.
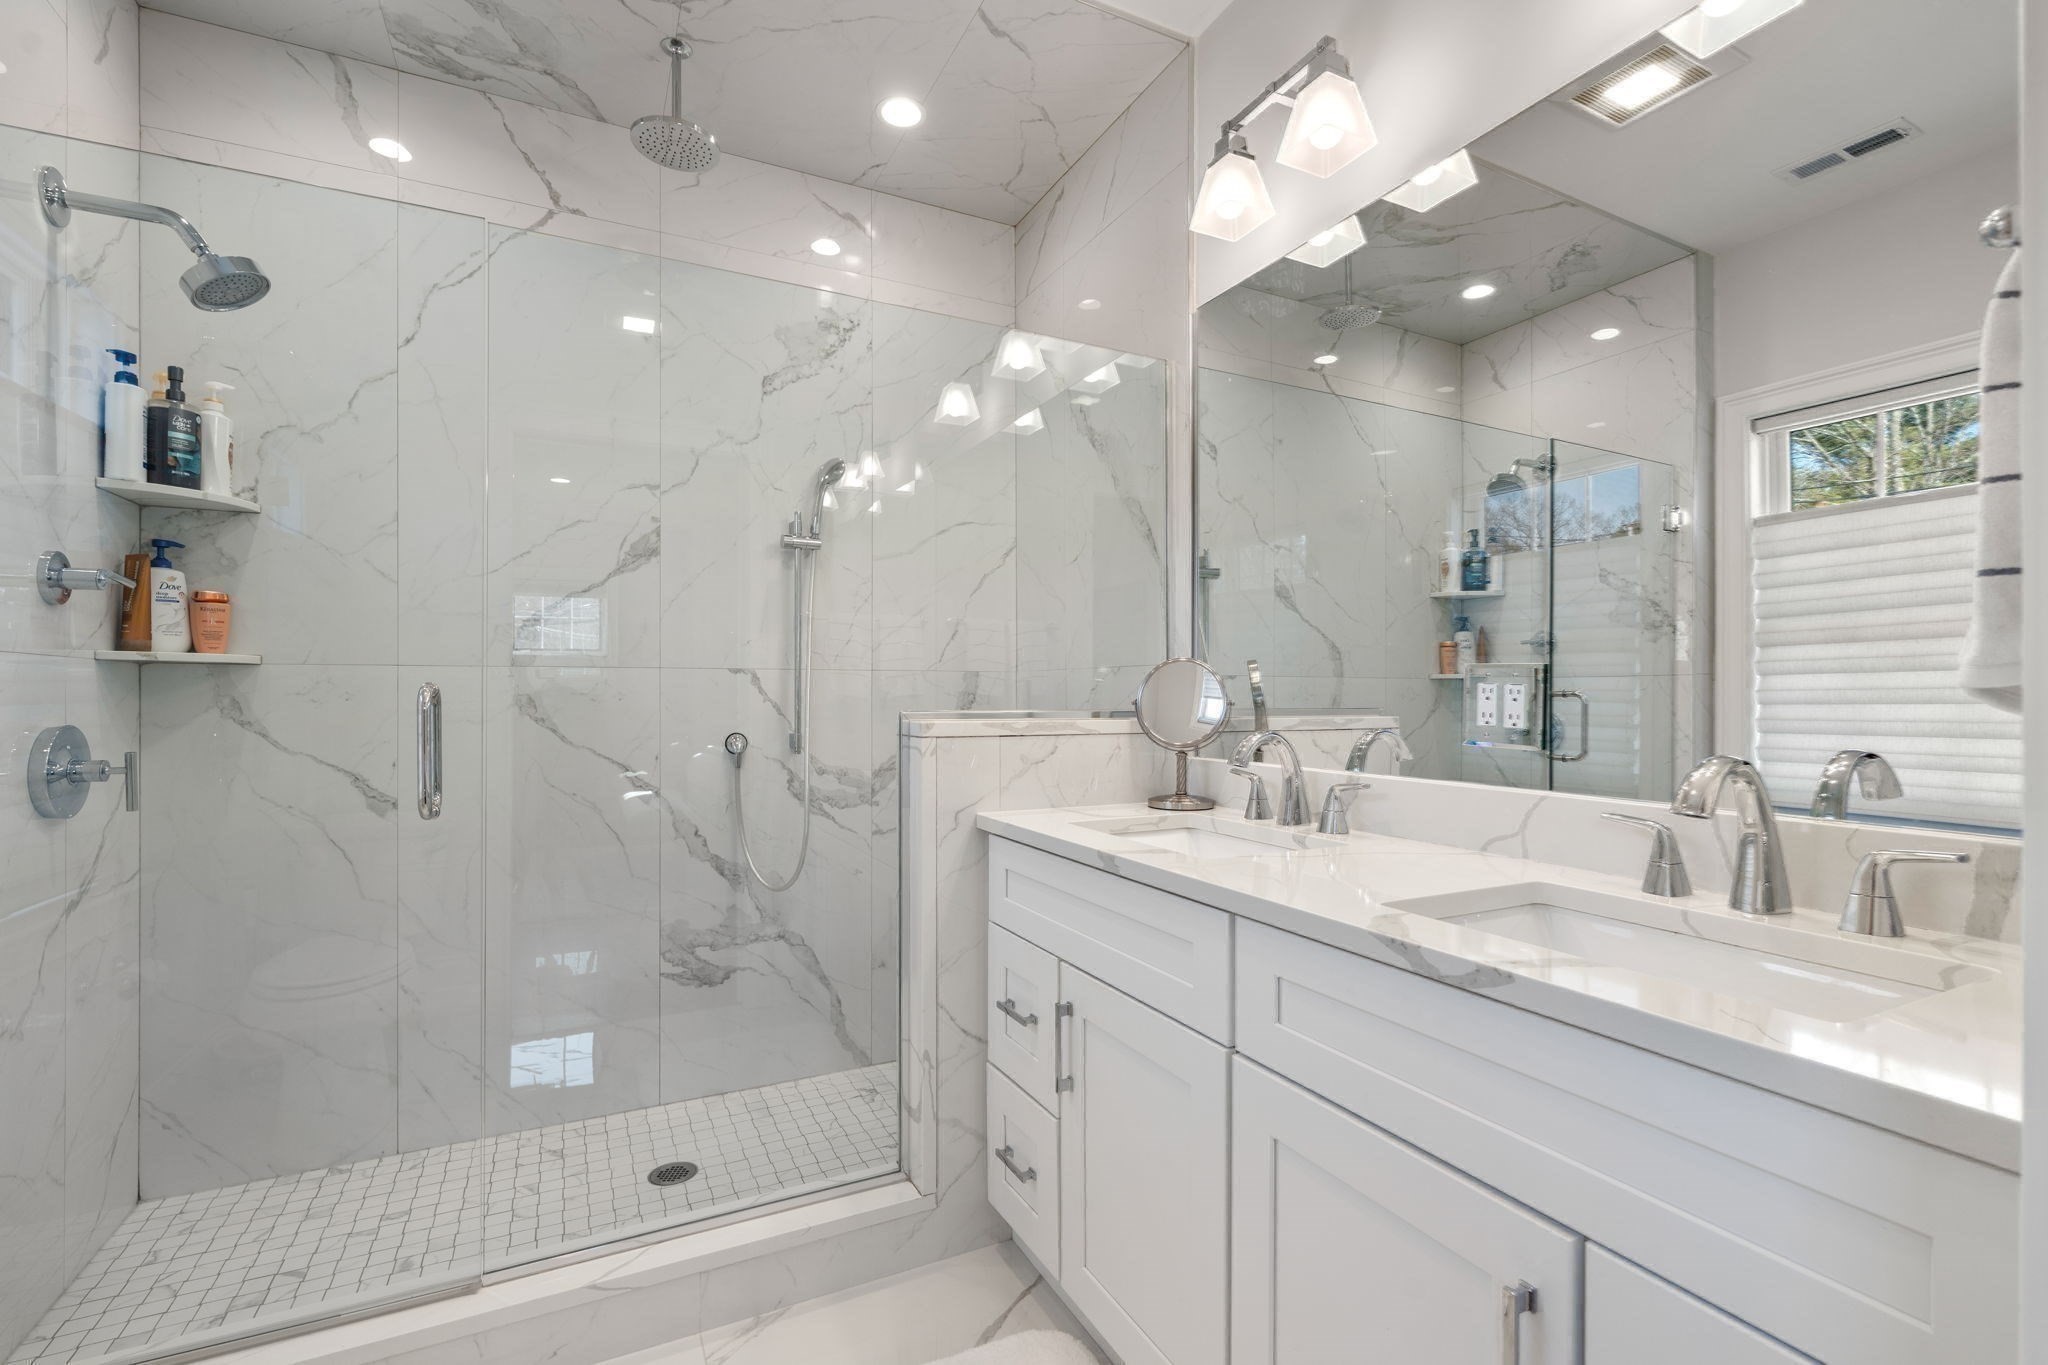
Modern bathroom with a marble-tiled walk-in shower and white double vanity.
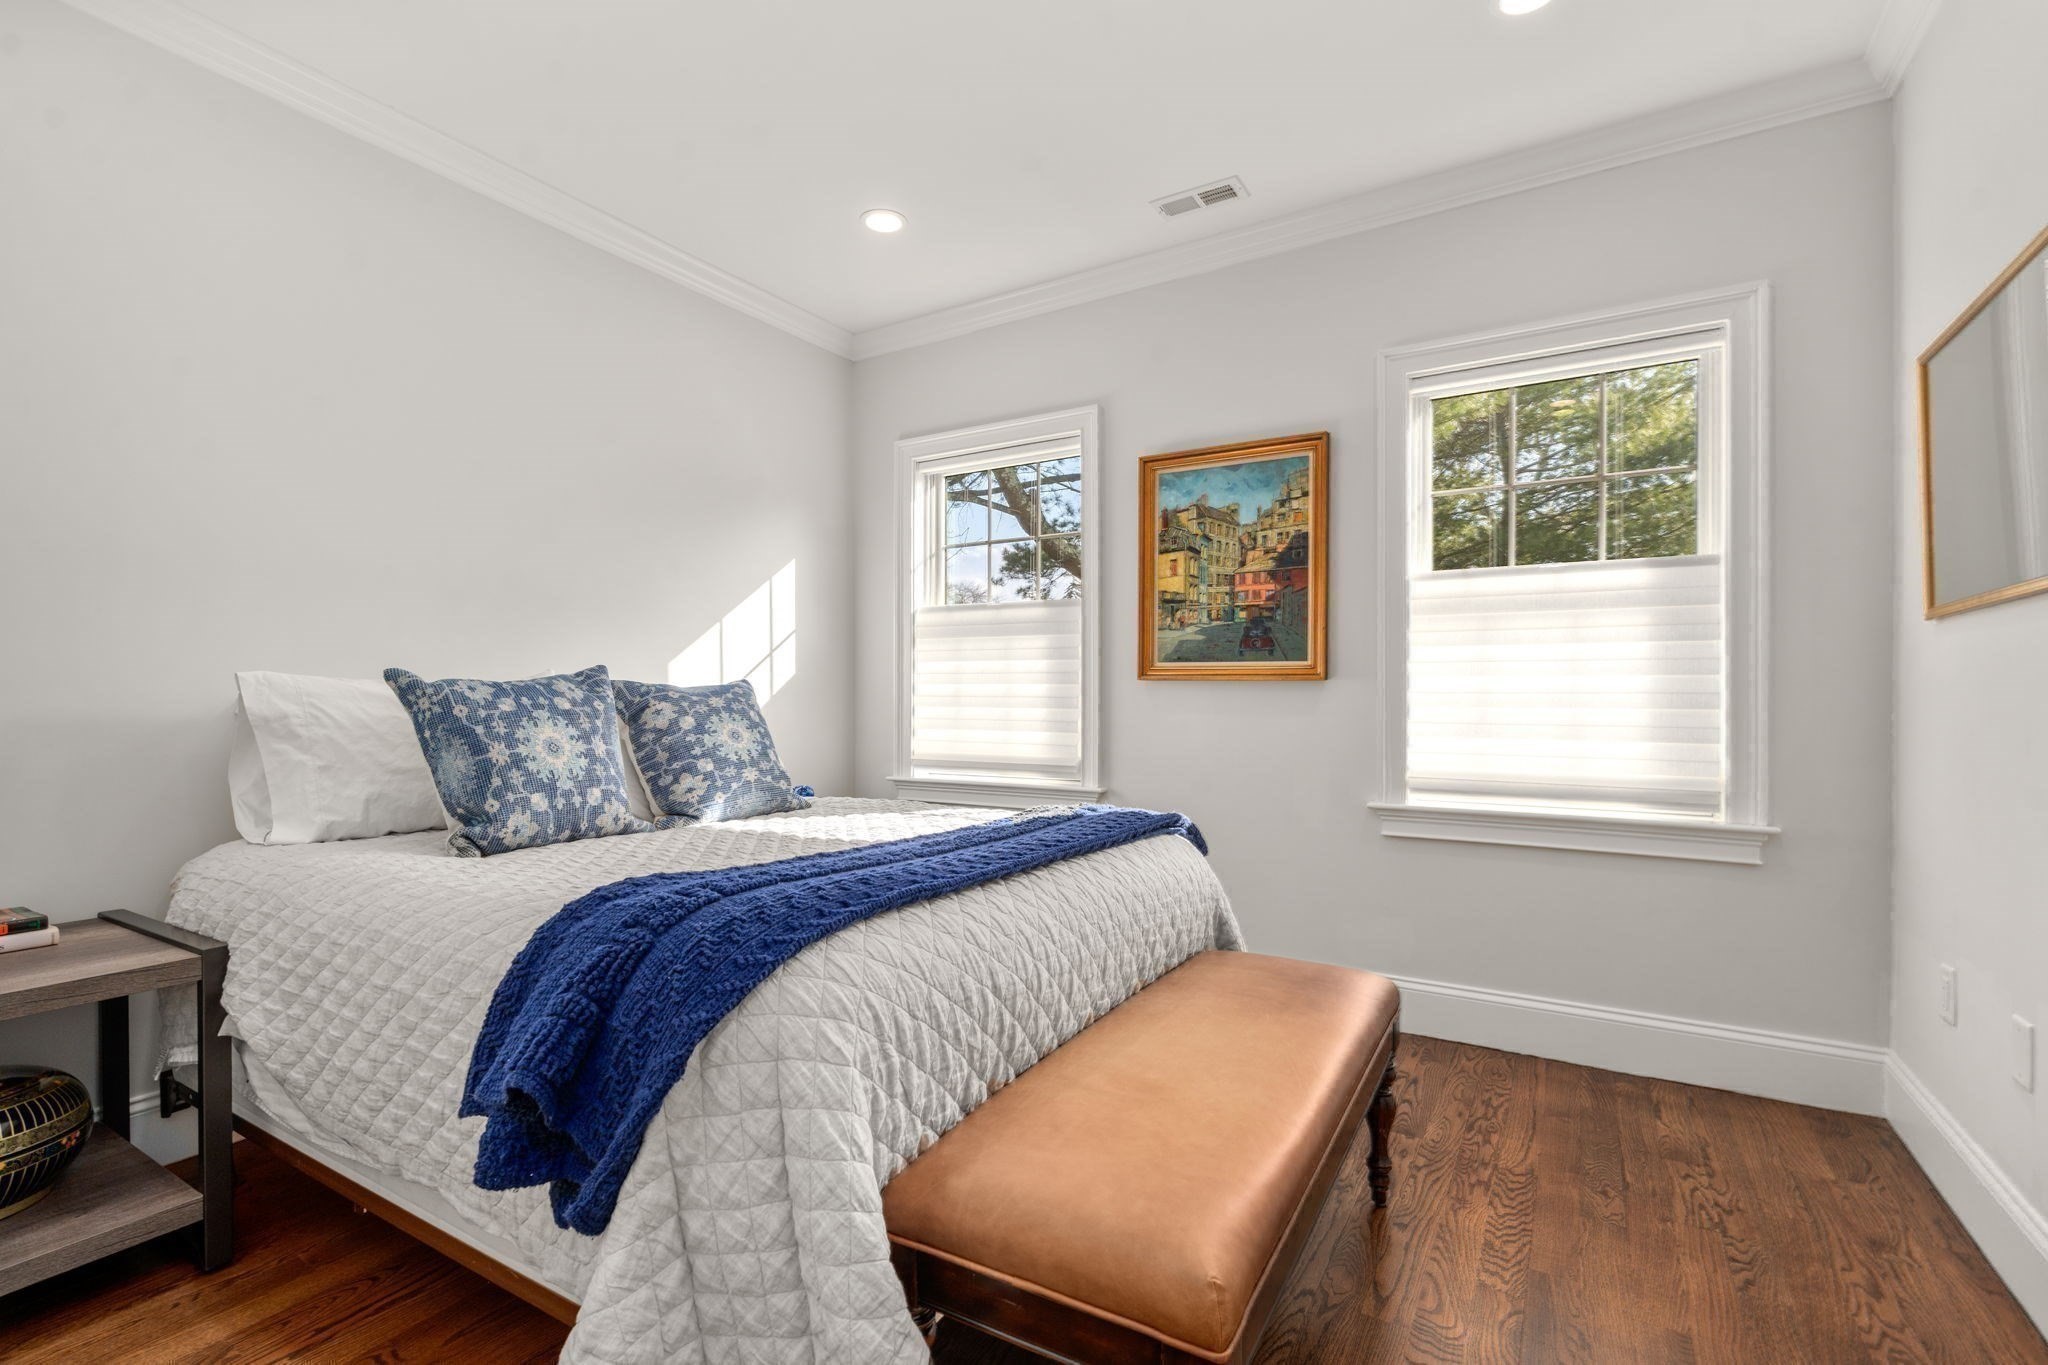
Staged bedroom with a white bed, blue accents, two windows, and dark hardwood floors.
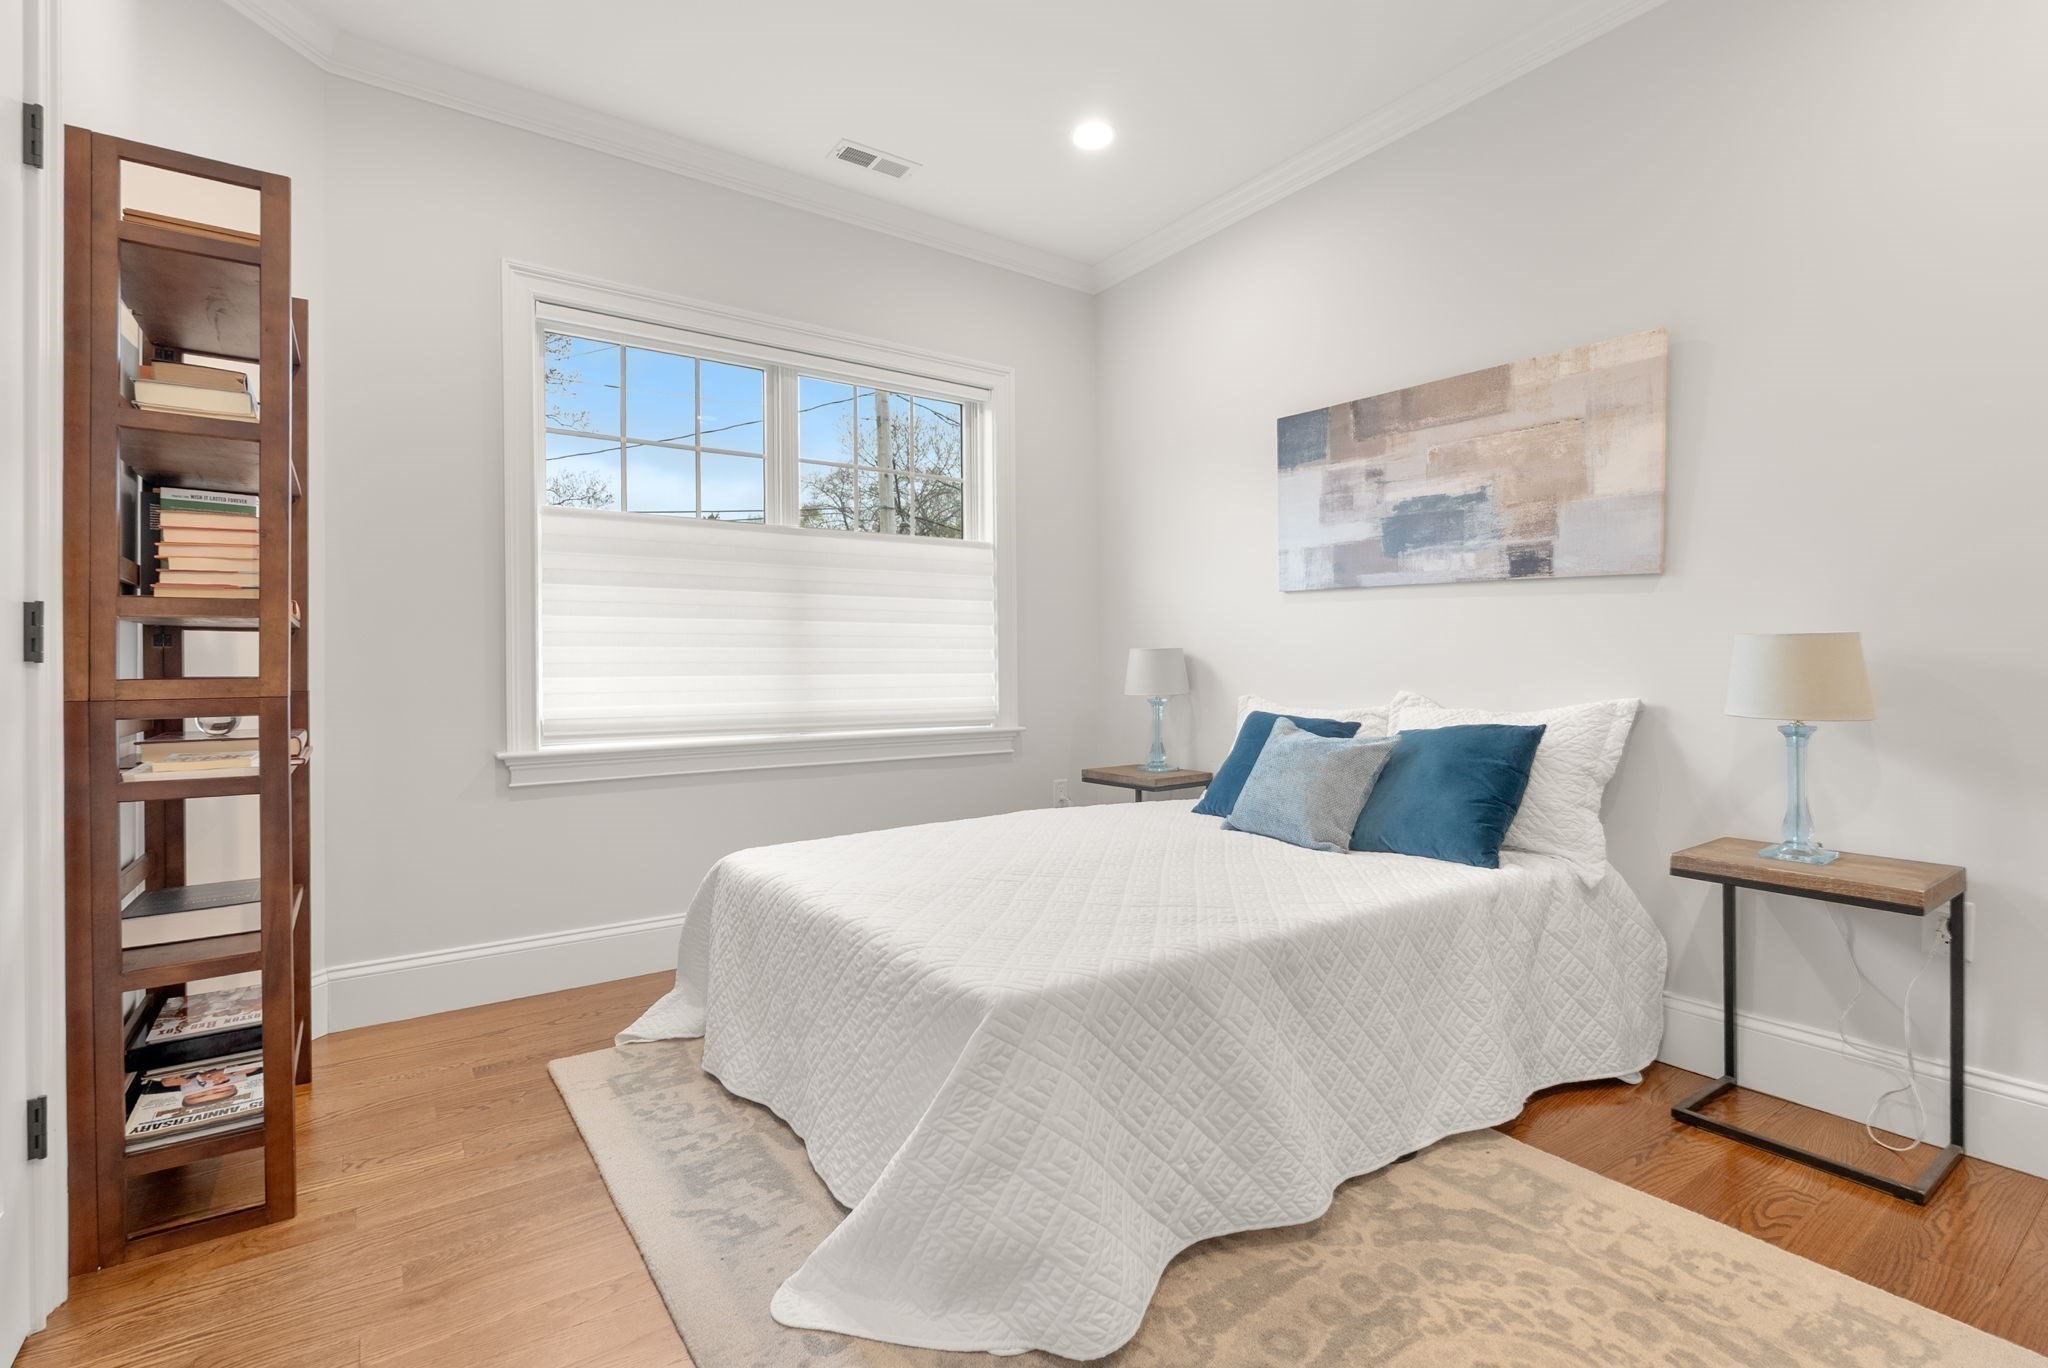
Staged bedroom with a white quilted bed, blue pillows, and a tall wooden bookshelf.
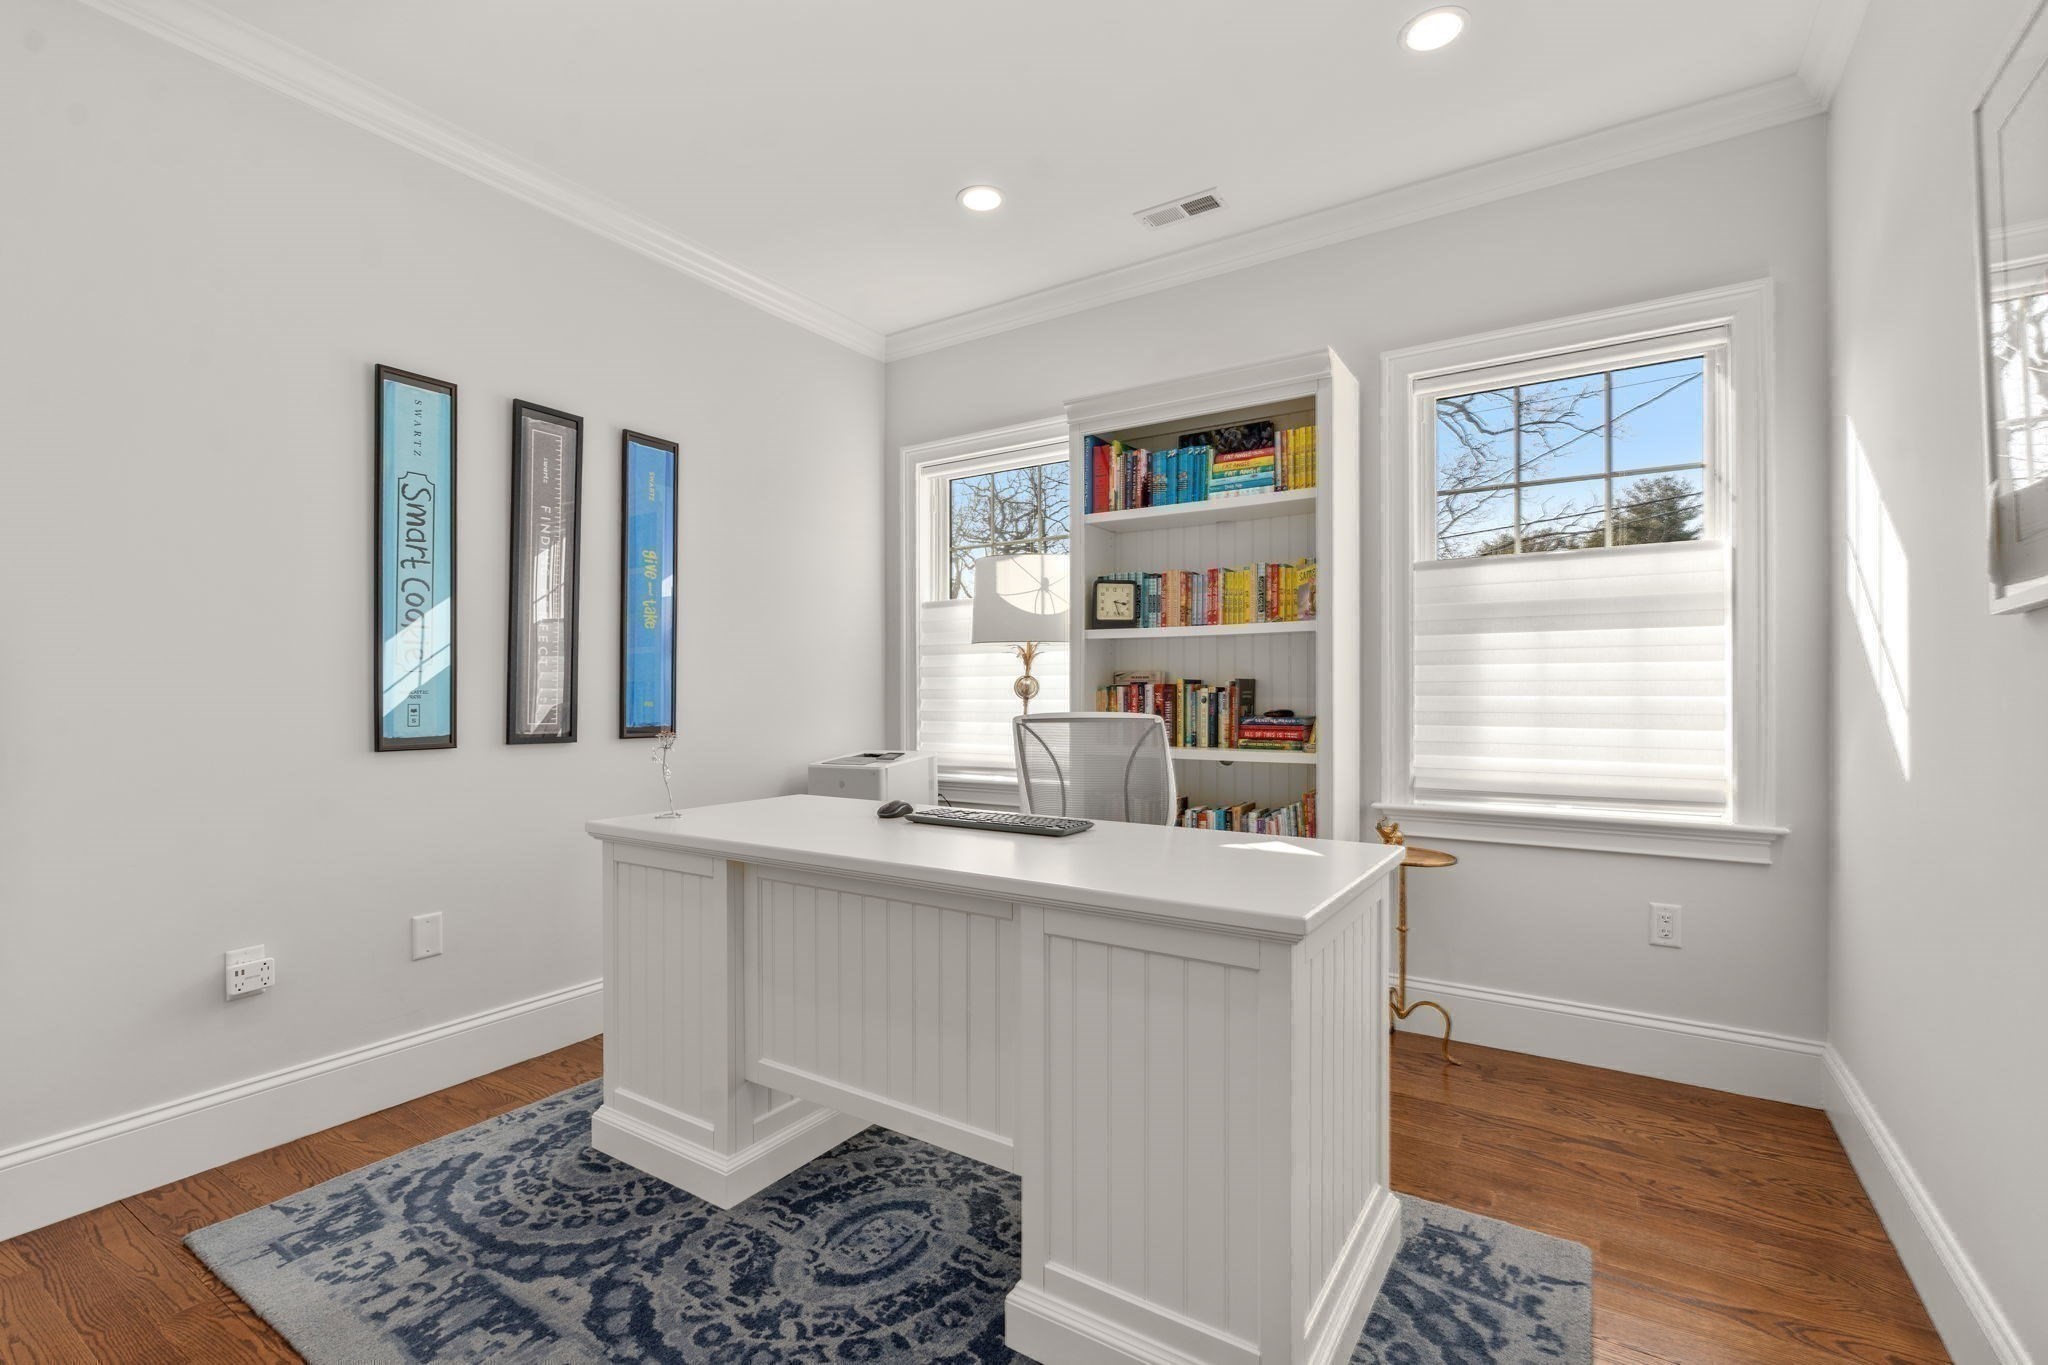
Bright home office with a white paneled desk, bookcase, and blue patterned rug.
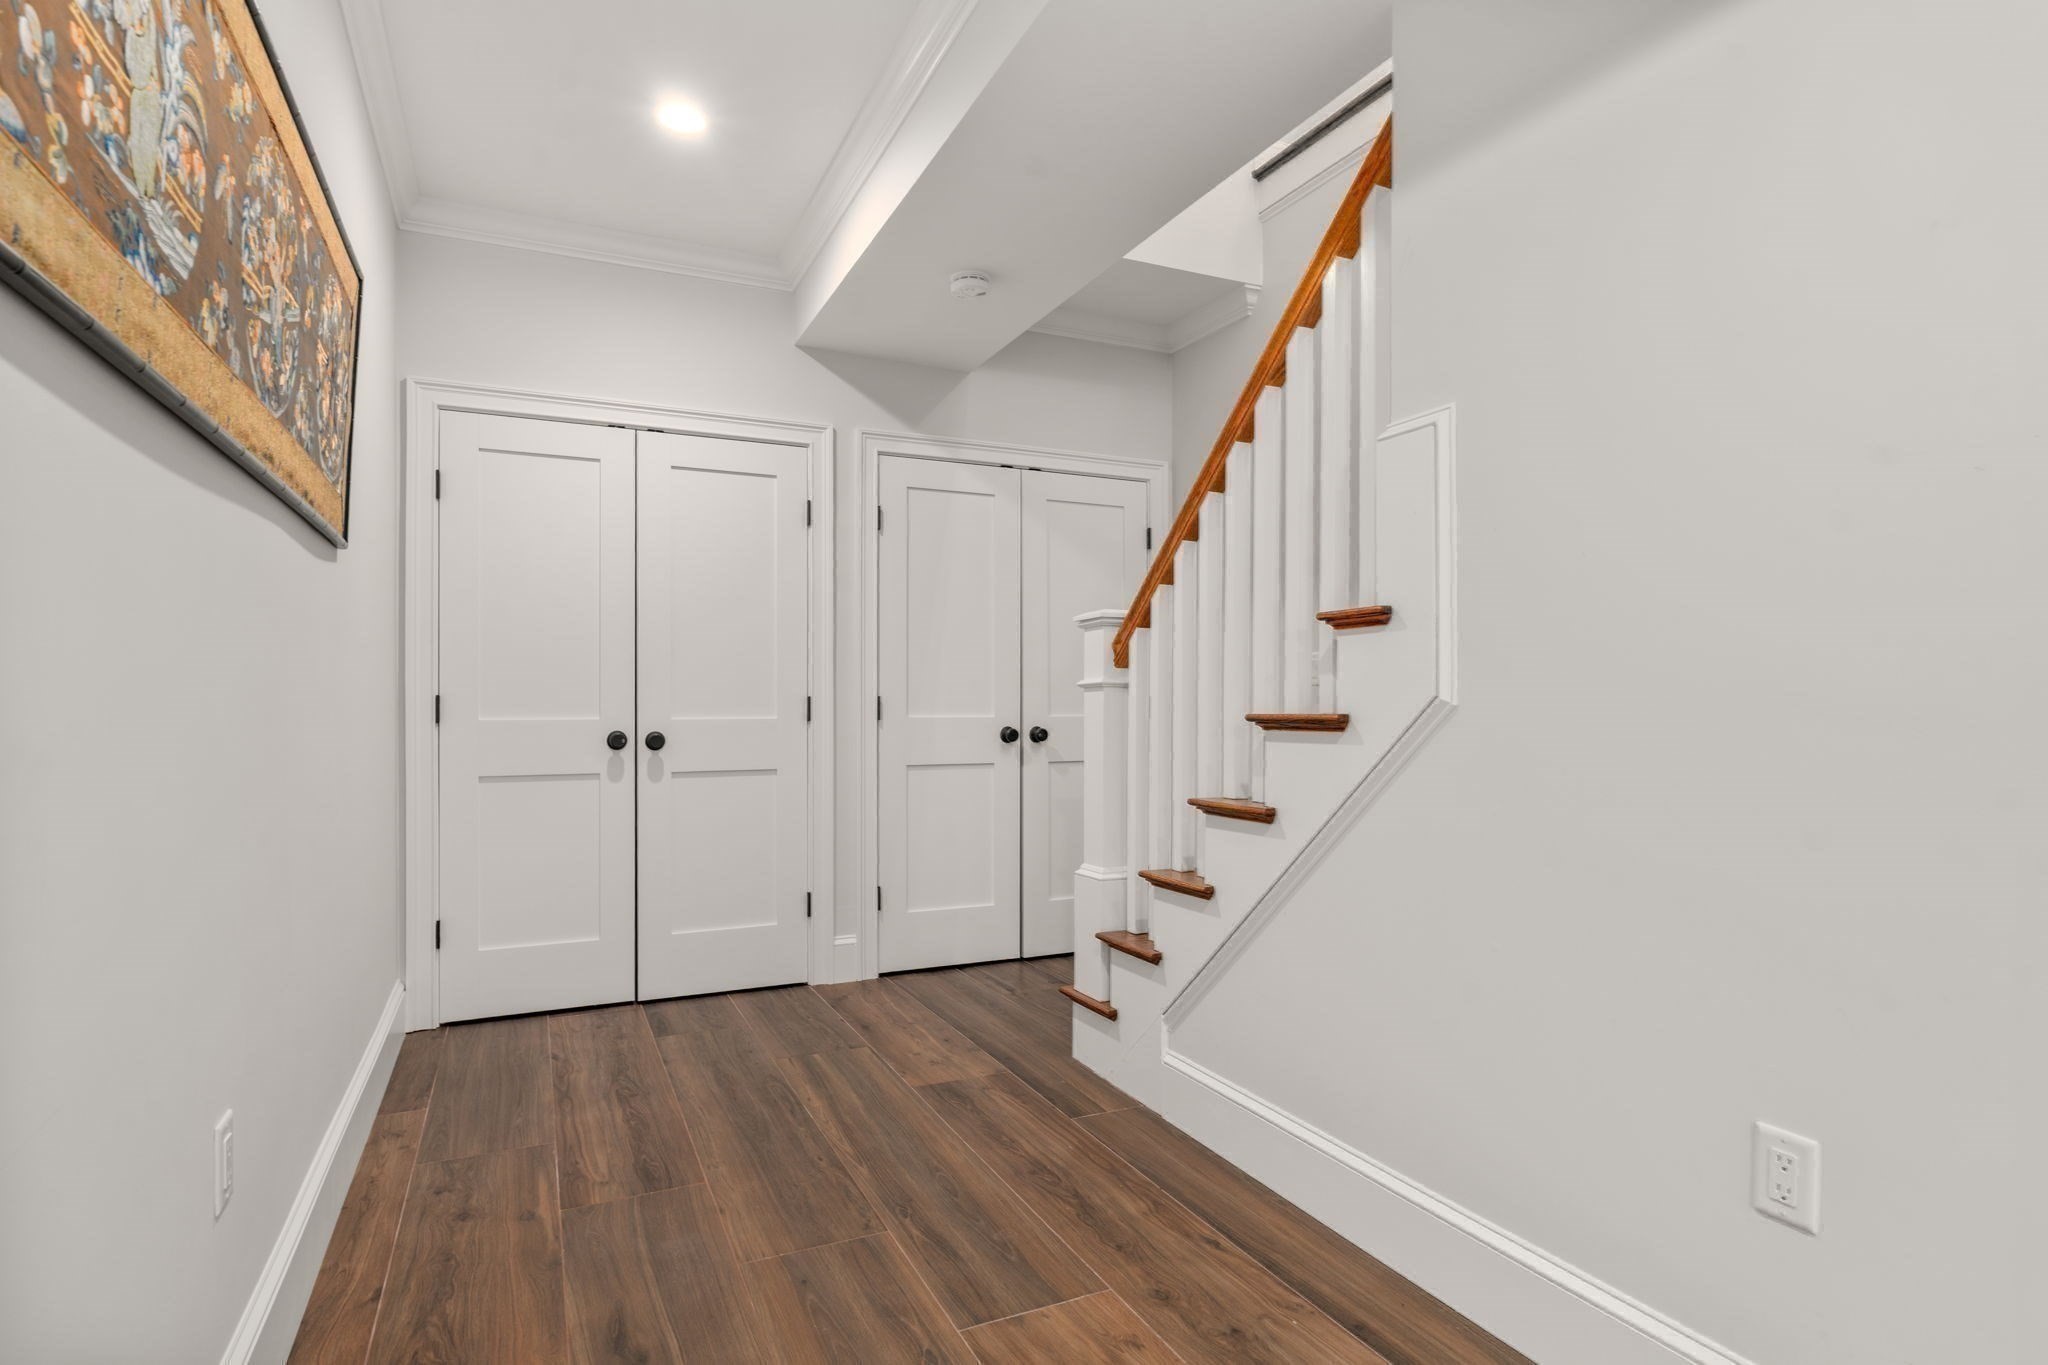
Entry hall with dark wood flooring, white double doors, and a compact staircase with wood treads.
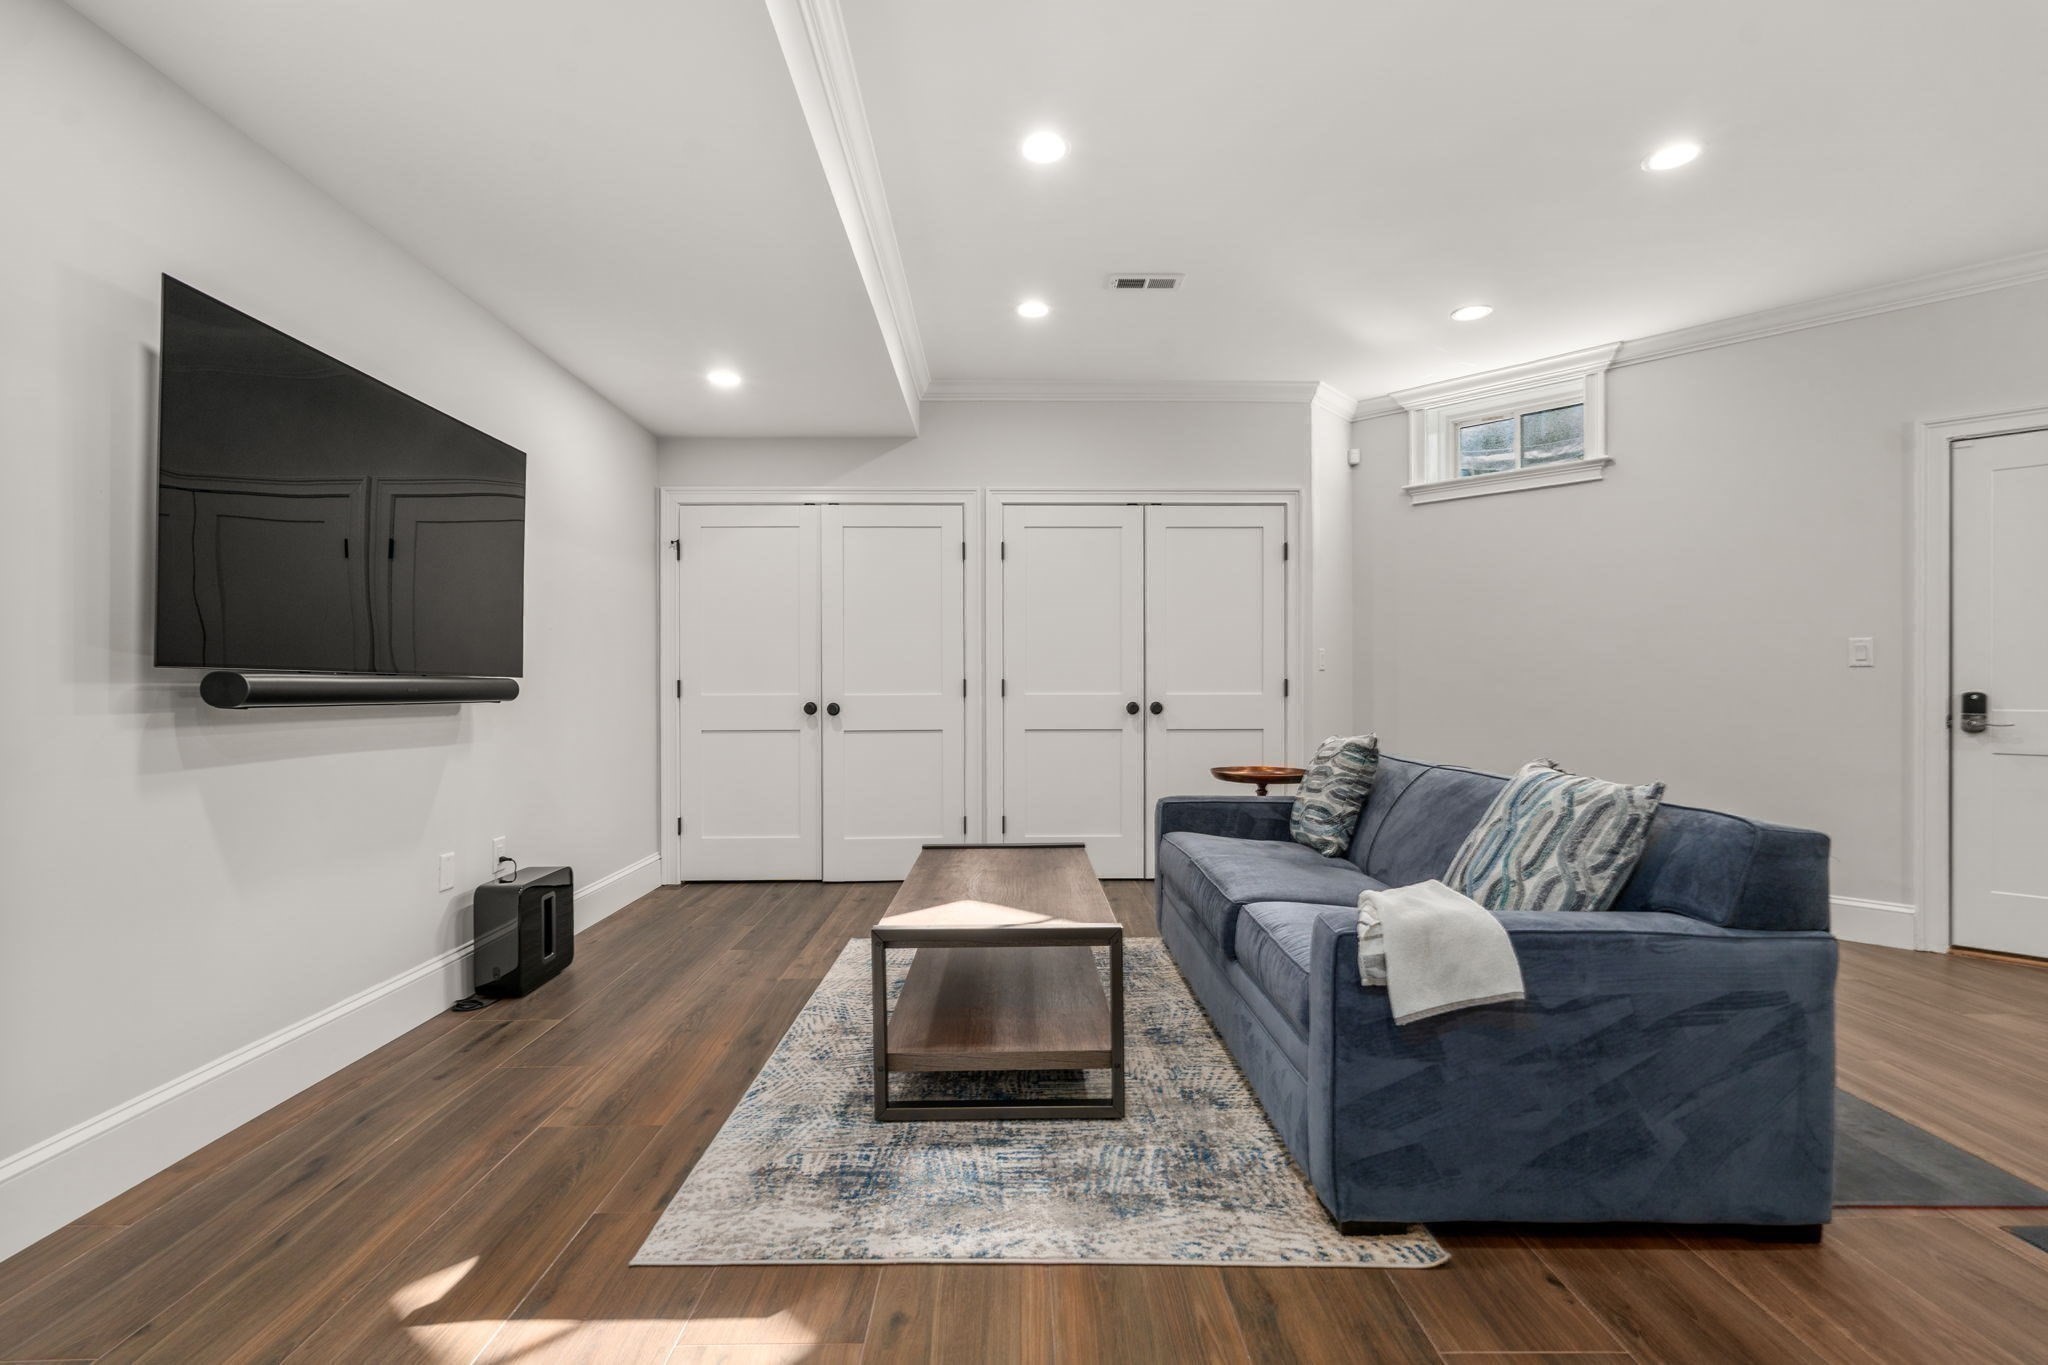
Living room with a blue sectional sofa, wall-mounted TV, and wood coffee table on a patterned rug.
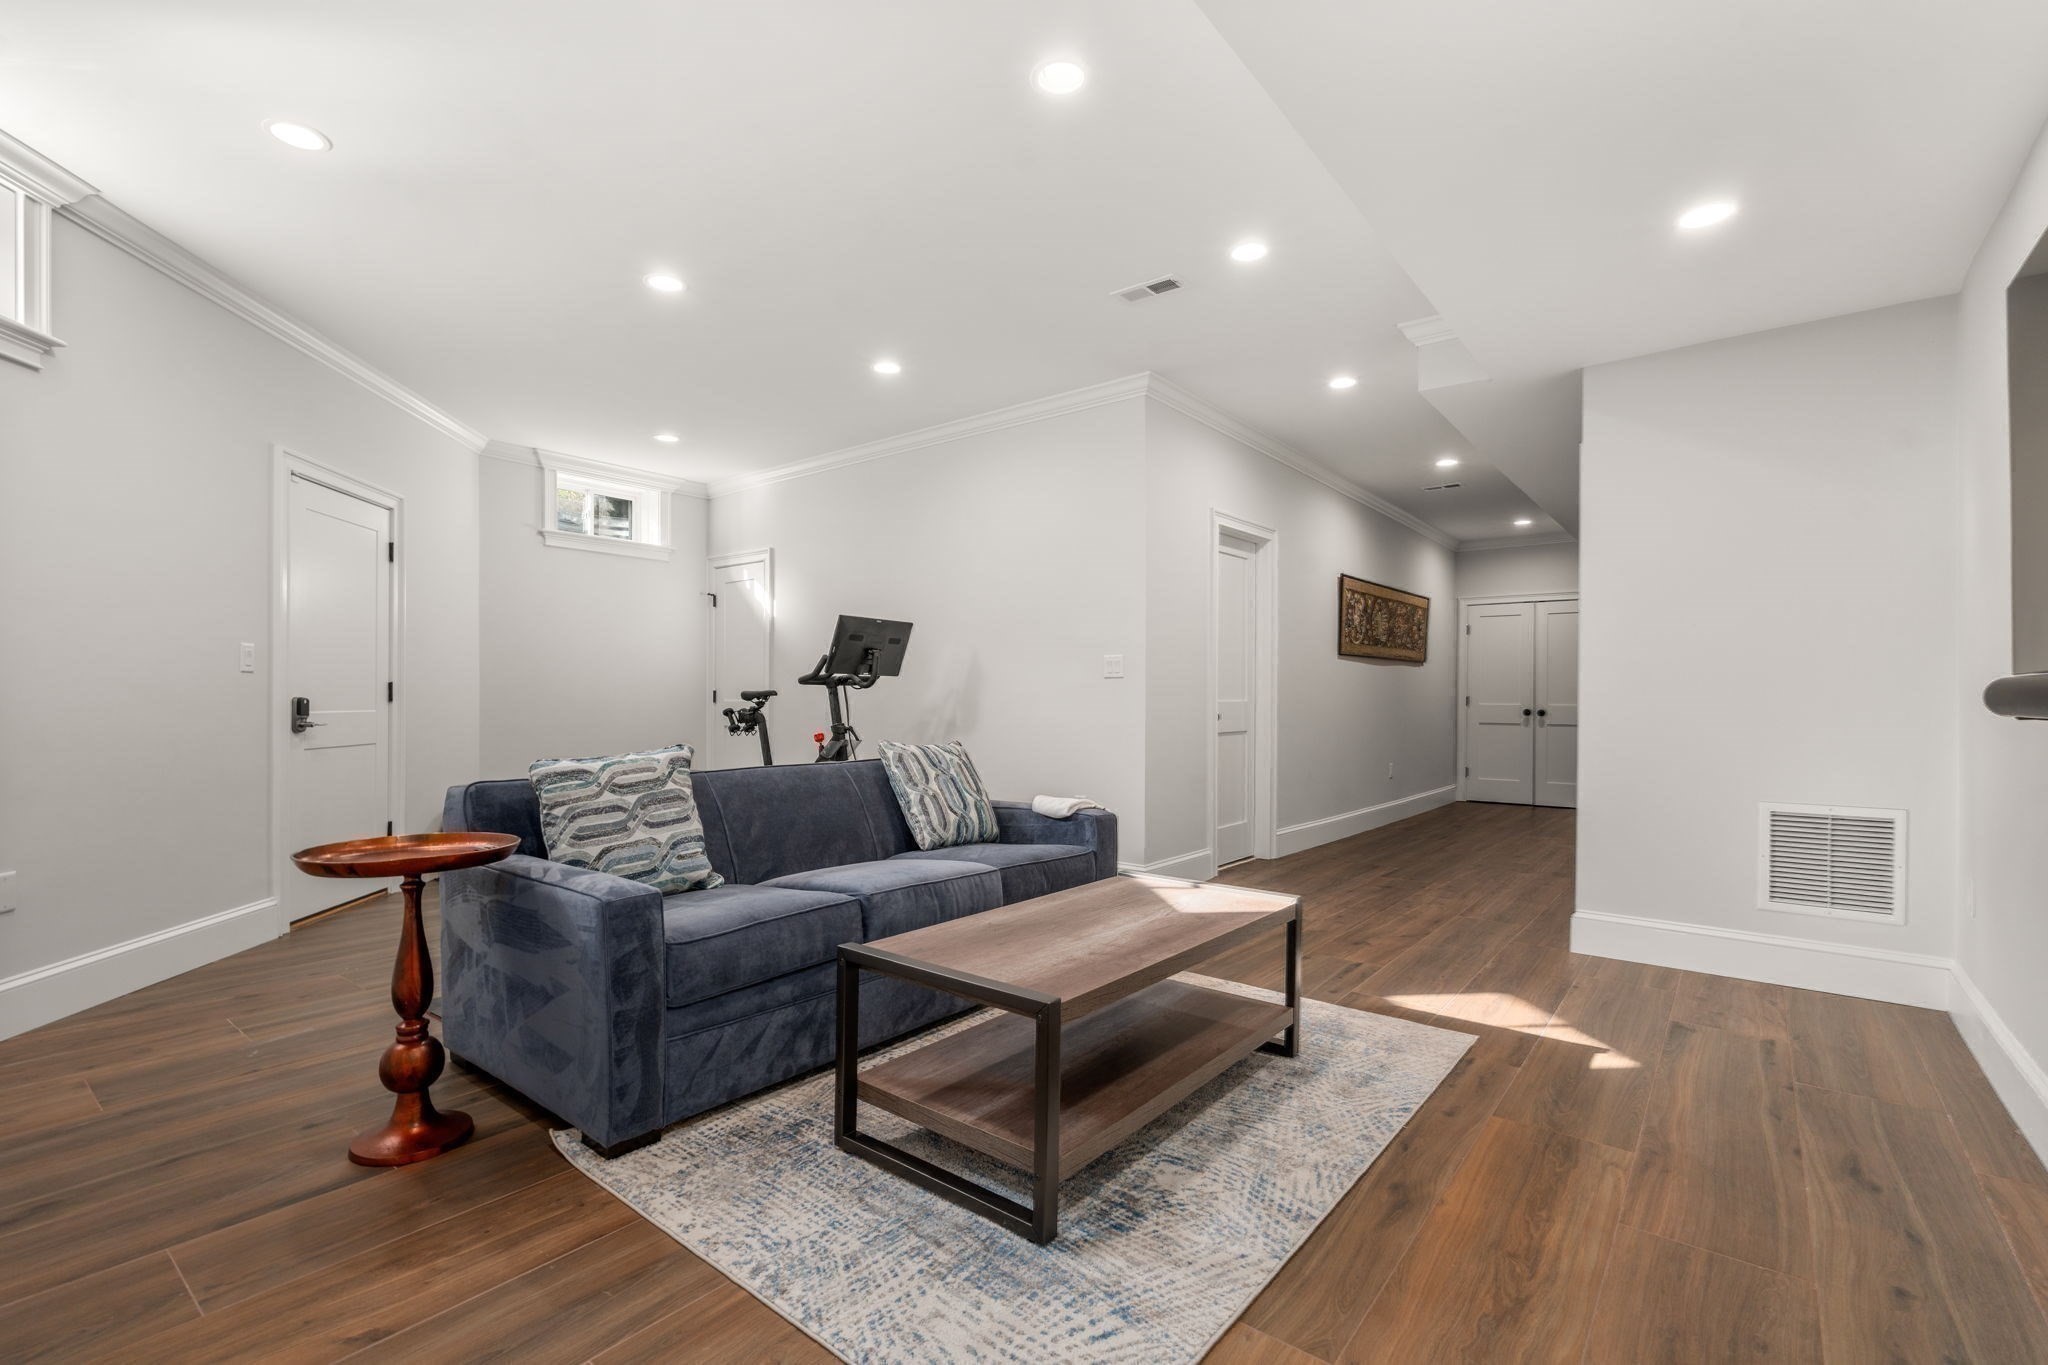
Furnished living area with a navy sofa, wood coffee table, patterned rug, and exercise bike.
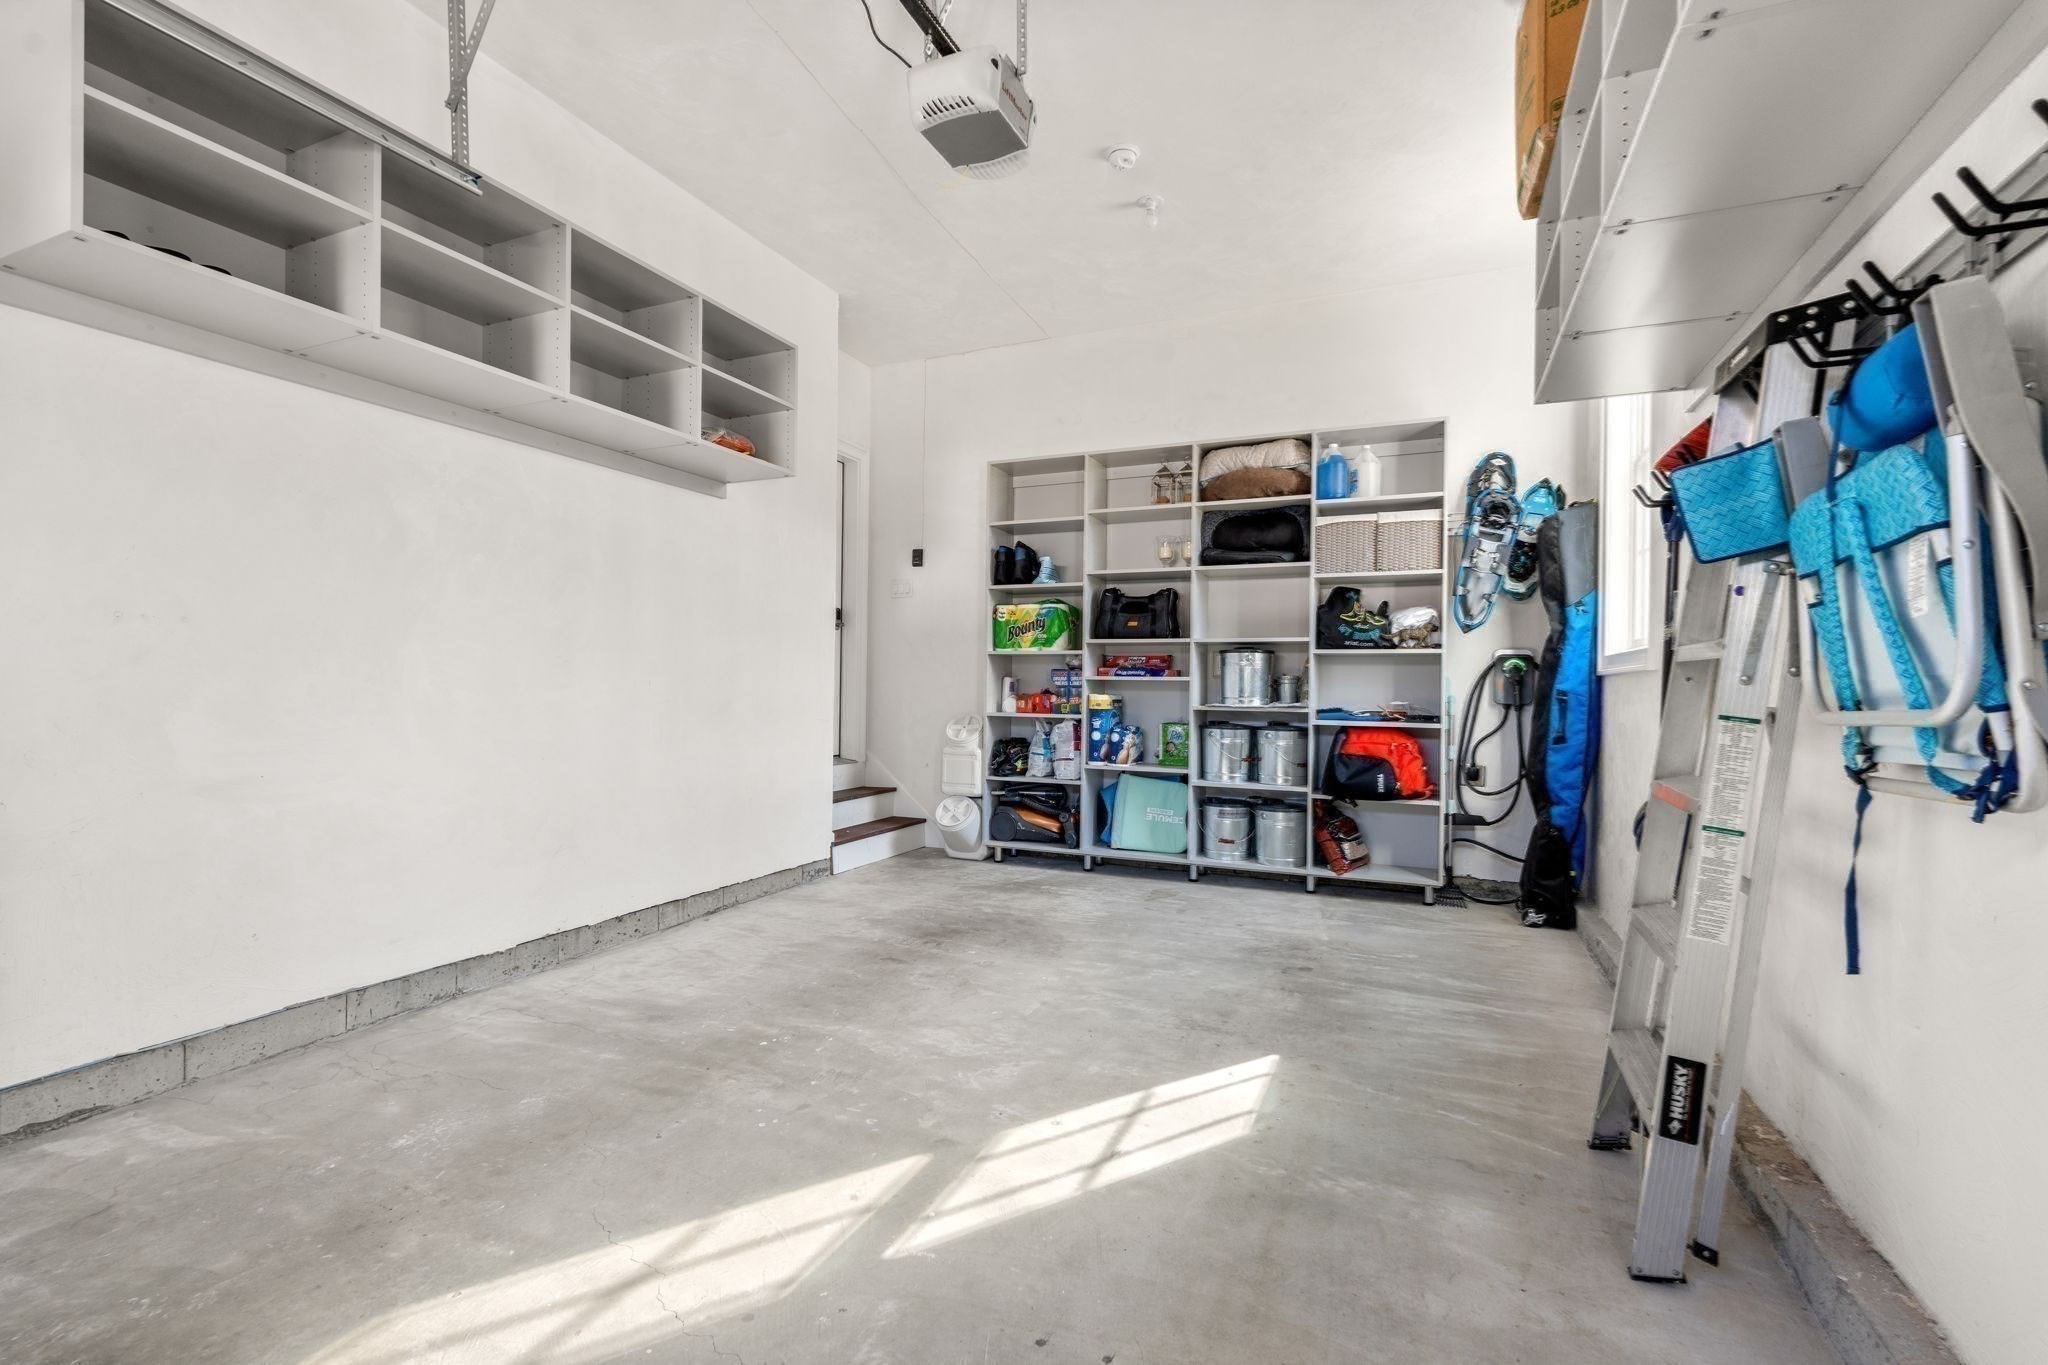
Organized garage with extensive shelving, stored outdoor gear, and sunlight across the concrete floor.
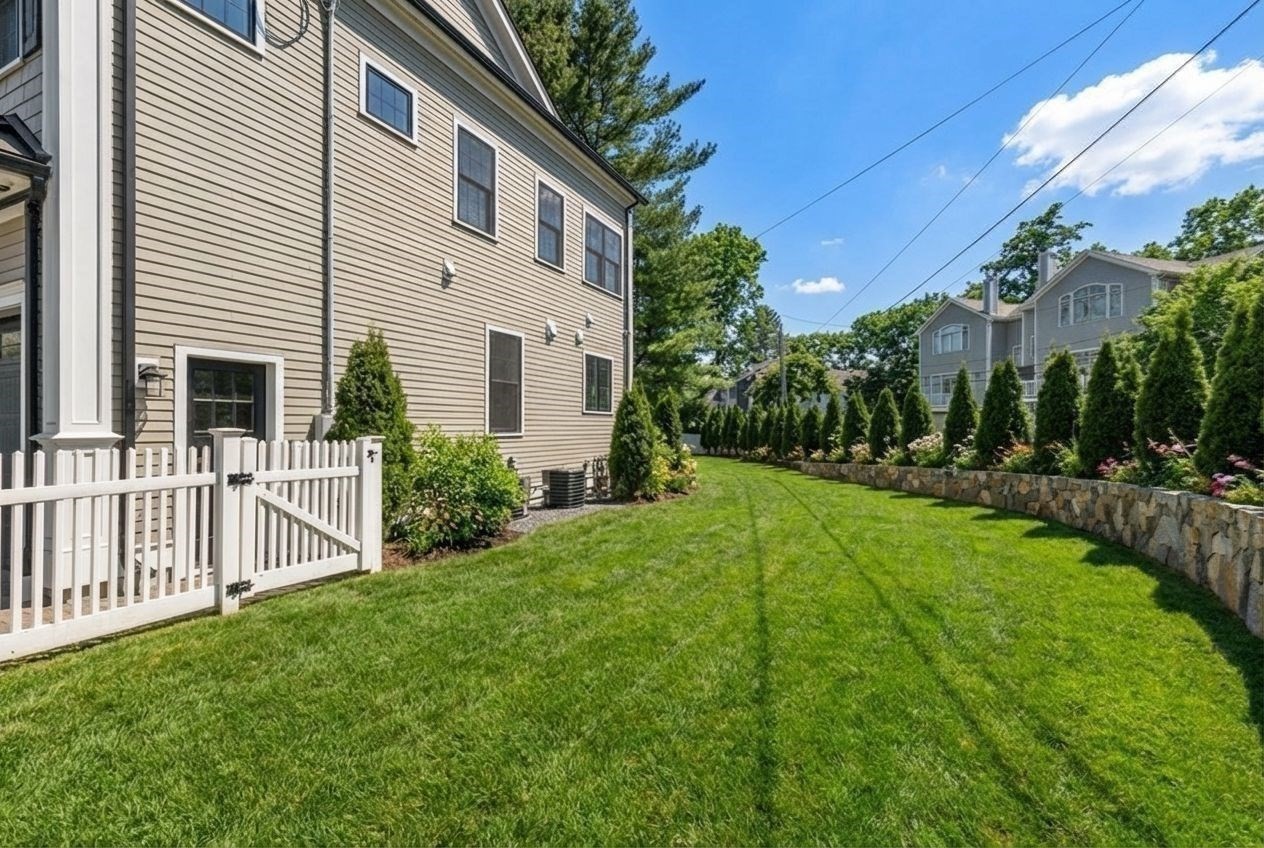
Beige multi-story home beside a sunny lawn, with a white gate and low stone wall.
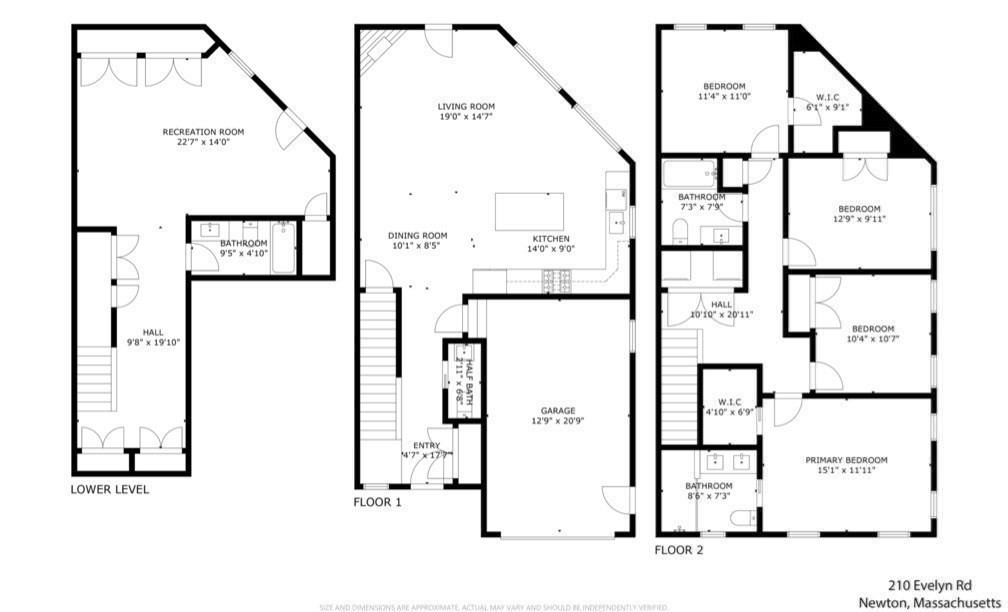
Three-level floor plan with a recreation room, open living and dining areas, garage, and four upstairs bedrooms.
SEE ALL PHOTOS
Gray-shingled two-story home with twin garages, a central gable, and landscaped front gardens.
Two-story attached home with stone accents, dark garage doors, landscaped gardens, and a paved driveway.
Bright white kitchen with a large island, stainless steel appliances, and warm hardwood floors.
Open-plan living room and kitchen with a gray sectional, fireplace, white island, and hardwood floors.
Open-plan living room and kitchen with a gray sectional, white cabinetry, and stainless steel appliances.
Staged living room with gray seating, white fireplace, wall-mounted television, and tall windows.
Townhouse exterior with a paved patio, fenced lawn, and landscaped garden.
Carpeted staircase with a wood handrail, white paneling, and hardwood floors.
Stair landing with a cushioned bench, round mirror, white wainscoting, and dark hardwood floors.
Bright bedroom with a white quilted bed, wood dresser, wall-mounted TV, and blue accent chair.
Furnished bedroom with a white bed, gray wood furniture, hardwood floors, and a blue patterned rug.
Modern bathroom with a marble-tiled walk-in shower and white double vanity.
Staged bedroom with a white bed, blue accents, two windows, and dark hardwood floors.
Staged bedroom with a white quilted bed, blue pillows, and a tall wooden bookshelf.
Bright home office with a white paneled desk, bookcase, and blue patterned rug.
Entry hall with dark wood flooring, white double doors, and a compact staircase with wood treads.
Living room with a blue sectional sofa, wall-mounted TV, and wood coffee table on a patterned rug.
Furnished living area with a navy sofa, wood coffee table, patterned rug, and exercise bike.
Organized garage with extensive shelving, stored outdoor gear, and sunlight across the concrete floor.
Beige multi-story home beside a sunny lawn, with a white gate and low stone wall.
Three-level floor plan with a recreation room, open living and dining areas, garage, and four upstairs bedrooms.
For Sale

210 Evelyn # 210

210 Evelyn # 210, Newton, MA 02468

$1,795,000
This stunning thoughtfully designed townhome in Waban, feels like new! Minutes to shopping, public transit & major roadways. On 3 levels, it offers 4 beds & 3.5 baths. First floor has an open floor plan ideal for everyday living and entertaining. Upon entering, there is a welcoming foyer with fully-outfitted closet and direct access to a large 1 car attached garage. A well appointed kitchen w/ white shaker cabinetry, quartz countertops, center island, & gas range anchors the main level. It seamlessly flows into the dining area & sunlit family rom w/ gas fireplace and direct yard access. Elegant crown moldings & wainscoting add timeless character throughout. 2nd fl: primary suite features spacious walk-in closet & beautifully finished bath w/ double vanity & oversized tiled shower. 3 additional bedrooms, full bath, & laundry complete this level. Lower level provides exceptional flexibility w/ a bonus room & full bath, perfect for guests, a home office, gym, or media room.

4
beds

4
baths

2,827 Sq.Ft. LIVING AREA

8,797 Sq.Ft. lot

Robin Allen

Robin Allen

Features & Amenities

Interior

  • total bedrooms4
  • Total bathrooms4
  • full bathrooms3
  • half bathroom1
  • Laundry room Second Floor, In Unit
  • Flooring Tile, Hardwood, Flooring - Stone/Ceramic Tile
  • APPLIANCES Range, Dishwasher, Disposal, Microwave, Refrigerator
  • other interior Features Bathroom - Half, Recessed Lighting, Lighting - Sconce, Bathroom, Walk-up Attic, High Speed Internet

Area & Lot

  • Status For Sale
  • Living Area2,827 Sq.Ft.
  • Total Area2,827 Sq.Ft.
  • Lot Area8,797 Sq.Ft.
  • MLS® ID73573233
  • TypeCondo
  • YEAR BUILT2020
  • NeighborhoodNewton
  • Elementary SchoolZervas
  • Middle SchoolOak Hill
  • High SchoolNewton South High

Exterior

  • STORIES2
  • Garage Space1.0
  • water SourcePublic
  • utilitiesfor Gas Range
  • roofShingle
  • parkingAttached, Garage Faces Side, Off Street, Paved
  • HEAT TYPECentral, Forced Air, Natural Gas
  • AIR CONDITIONINGCentral Air
  • sewerPublic Sewer
  • security FeaturesSecurity System
  • other exterior FeaturesFenced Yard, Garden, Rain Gutters, Professional Landscaping, Sprinkler System

Financial

  • Sales Price$1,795,000
  • Real Estate Tax $15,926/yr
  • HOA $301/mo
  • Zoning MR1
Two-story attached home with stone accents, dark garage doors, landscaped gardens, and a paved driveway.

Schedule a Showing

I would love to show you my beautiful property. Please select your preferred date and time below. I will be in touch shortly to confirm your appointment.

Schedule a Showing

I would love to show you my beautiful property. Please select your preferred date and time below. I will be in touch shortly to confirm your appointment.

Thank you for your interest in 210 Evelyn # 210, Newton, MA 02468. We are reviewing your request and will be in touch shortly!

Mortgage Calculator

Estimate your monthly mortgage payment, including the principal and interest, property taxes, and HOA. Adjust the values to generate a more accurate rate.

All estimates are provided for informational purposes only. Actual amounts may vary.
$0,000 Your Payment 20 15 65
$0,000 Your Payment

Newton

Explore

Work With Robin

Using her white glove approach, Robin makes the entire home buying and selling process seamless from start to finish.

Follow Me on Instagram